**ATTENTION INVESTORS, CONTRACTORS, RENOVATORS & BUYERS WITH VISION!** Fantastic Opportunity To Unlock The Potential Of This Bungalow Situated On A Generous 50 x 100 Ft Lot In Pickering's Desirable Bay Ridges Community! Offering Approximately 1,135 Sq. Ft. On The Main Floor Plus An Additional 1,135 Sq. Ft. Basement With A Separate Entrance, This Home Provides Plenty Of Space And Possibilities! The Main Level Features A Kitchen Updated Approximately 6 Years Ago, Providing A Great Starting Point For Your Renovation Plans. The Home Is In Need Of Improvements And Updating, Offering The Perfect Opportunity To Renovate, Customize And Make It Your Own! Whether You're An Investor Looking For Your Next Project, A Contractor Ready To Transform A Property, Or A Buyer Dreaming Of Creating Your Ideal Home, This Property Is Full Of Potential! **LOCATION, LOCATION, LOCATION!** Just Minutes From The Beautiful Shores Of Lake Ontario, Frenchman's Bay, Scenic Waterfront Trails, Parks, Beaches And Pickering's Charming Nautical Village With Its Restaurants, Cafes And Marina. Conveniently Located Near Pickering GO Station, Highway 401, Schools, Shopping And Everyday Amenities. Enjoy The Charm Of An Established Residential Neighbourhood With The Added Benefit Of Being Close To The Waterfront! **BRING YOUR VISION AND IMAGINATION - A WONDERFUL OPPORTUNITY TO CREATE SOMETHING SPECIAL!**
For sale
C$715,000
874 Grenoble Blvd, Pickering, ON L1W 1T8
4beds
2baths
Single Family Residence
Built in ----
5,000 Square Feet Lot
$-- Zestimate®
C$--/sqft
C$-- HOA
What's special
- 10 days
- 32
- 0
Zillow last checked:
Listing updated:
Listed by:
RIGHT AT HOME REALTY INC.
Source: TRREB,MLS®#: E14126934 Originating MLS®#: Toronto Regional Real Estate Board
Facts & features
Interior
Bedrooms & bathrooms
- Bedrooms: 4
- Bathrooms: 2
Primary bedroom
- Level: Main
- Dimensions: 3.46 x 3.3
Bedroom 2
- Level: Main
- Dimensions: 3.83 x 2.73
Bedroom 3
- Level: Main
- Dimensions: 2.92 x 2.92
Bathroom
- Level: Main
- Dimensions: 2.2 x 1.15
Dining room
- Level: Main
- Dimensions: 4.85 x 4.35
Kitchen
- Level: Main
- Dimensions: 6.3 x 2.99
Living room
- Level: Main
- Dimensions: 4.85 x 4.35
Heating
- Forced Air, Gas
Cooling
- Central Air
Features
- In-Law Suite
- Basement: Apartment
- Has fireplace: No
Interior area
- Living area range: 1100-1500 null
Property
Parking
- Total spaces: 4
- Parking features: Private
- Has carport: Yes
Features
- Pool features: None
Lot
- Size: 5,000 Square Feet
Details
- Parcel number: 263220414
Construction
Type & style
- Home type: SingleFamily
- Architectural style: Bungalow
- Property subtype: Single Family Residence
Materials
- Brick
- Foundation: Concrete Block
- Roof: Asphalt Shingle
Utilities & green energy
- Sewer: Sewer
Community & HOA
Location
- Region: Pickering
Financial & listing details
- Annual tax amount: C$5,282
- Date on market: 10/29/2026
Price history
Price history is unavailable.
Public tax history
Tax history is unavailable.
Climate risks
Neighborhood: Bay Ridges
Nearby schools
GreatSchools rating
No schools nearby
We couldn't find any schools near this home.
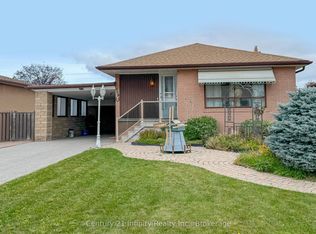
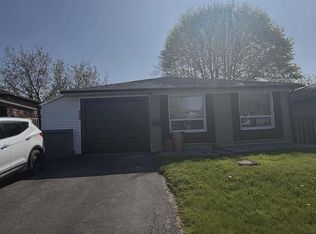
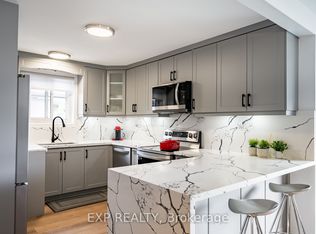
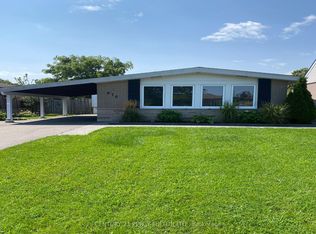
Similar homes
- C$765,0004 bd2 ba-- sqft858 Reytan Blvd, Pickering, ON L1W 1Y5For Sale
 MLS ID #E14147692, RE/MAX ROUGE RIVER REALTY LTD.. TRREB
- C$599,6003 bd2 ba-- sqft856 Liverpool Rd, Pickering, ON L1W 1S4For Sale
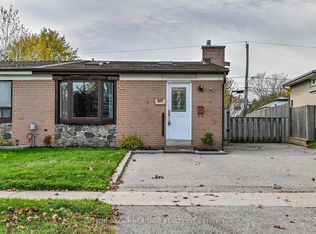 MLS ID #E14151130, SUTTON GROUP-HERITAGE REALTY INC.. TRREB
- C$729,0003 bd2 ba-- sqft1329 Tatra Dr, Pickering, ON L1W 1K5For Sale
 MLS ID #E13871956, Strive Realty Ltd.. TRREB
- C$689,9003 bd2 ba-- sqft712 Annland St, Pickering, ON L1W 1B4For Sale
 MLS ID #E13841114, REAL ESTATE ADVISORS INC.. TRREB
