Opportunity knocks in Pickering's established Bay Ridges community. This detached backsplit offers a spacious and flexible multi-level layout with generous principal rooms, multiple bedrooms and two existing kitchen areas, creating plenty of possibilities for buyers looking to renovate and tailor the home to their needs. The layout lends itself well to multigenerational living, shared living arrangements, or simply creating distinct spaces for work, family and everyday life. The main level features a large living room, separate dining area and kitchen, with additional living space on the lower levels. The location is hard to beat, with Pickering GO Station within walking distance, Highway 401 just minutes away, and Pickering City Centre, groceries, restaurants, shopping, parks, schools and the waterfront all close by. With its detached design, mature lot, versatile backsplit layout and excellent access to transit and amenities, 1329 Tatra Drive offers a great opportunity to create a home that works for a wide range of lifestyles.
For sale
C$729,000
1329 Tatra Dr, Pickering, ON L1W 1K5
3beds
2baths
Single Family Residence
Built in ----
5,000 Square Feet Lot
$-- Zestimate®
C$--/sqft
C$-- HOA
What's special
Generous principal roomsMultiple bedroomsTwo existing kitchen areasSeparate dining areaDetached designMature lot
- 1 day
- 8
- 0
Zillow last checked:
Listing updated:
Listed by:
Strive Realty Ltd.
Source: TRREB,MLS®#: E13871956 Originating MLS®#: Central Lakes Association of REALTORS
Originating MLS®#: Central Lakes Association of REALTORSFacts & features
Interior
Bedrooms & bathrooms
- Bedrooms: 3
- Bathrooms: 2
Bedroom
- Level: Upper
- Dimensions: 2.9 x 4.1
Bedroom
- Level: Lower
- Dimensions: 4.3 x 3.2
Dining room
- Level: Main
- Dimensions: 2.5 x 2.9
Kitchen
- Level: Main
- Dimensions: 2.7 x 3.6
Kitchen
- Level: Upper
- Dimensions: 4 x 2.7
Recreation
- Level: Lower
- Dimensions: 3.3 x 3.2
Heating
- Forced Air, Gas
Cooling
- Central Air
Features
- None
- Basement: Partially Finished
- Has fireplace: No
Interior area
- Living area range: 1100-1500 null
Property
Parking
- Total spaces: 3
- Parking features: Private
- Has garage: Yes
- Has carport: Yes
Features
- Stories: 1.5
- Pool features: None
Lot
- Size: 5,000 Square Feet
Details
- Parcel number: 263220277
Construction
Type & style
- Home type: SingleFamily
- Property subtype: Single Family Residence
Materials
- Brick, Aluminum Siding
- Foundation: Poured Concrete
- Roof: Asphalt Shingle
Utilities & green energy
- Sewer: Sewer
Community & HOA
Location
- Region: Pickering
Financial & listing details
- Annual tax amount: C$5,322
- Date on market: 10/7/2026
Price history
Price history is unavailable.
Public tax history
Tax history is unavailable.
Climate risks
Neighborhood: Bay Ridges
Nearby schools
GreatSchools rating
No schools nearby
We couldn't find any schools near this home.

Similar homes
- C$800,0004 bd2 ba-- sqft820 Bem Ave, Pickering, ON L1W 1X1For Sale
 MLS ID #E13876244, RE/MAX HALLMARK FIRST GROUP REALTY LTD.. TRREB
 - C$689,9003 bd2 ba-- sqft712 Annland St, Pickering, ON L1W 1B4For Sale
 MLS ID #E13841114, REAL ESTATE ADVISORS INC.. TRREB
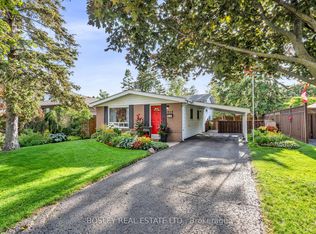
 - C$798,0003 bd2 ba-- sqft858 Modlin Rd, Pickering, ON L1W 1V7For Sale
 MLS ID #E13769572, BOSLEY REAL ESTATE LTD.. TRREB
 - C$729,9996 bd2 ba-- sqft1327 Commerce St, Pickering, ON L1W 1E1For Sale
 MLS ID #E13743250, RIGHT AT HOME REALTY INC.. TRREB
