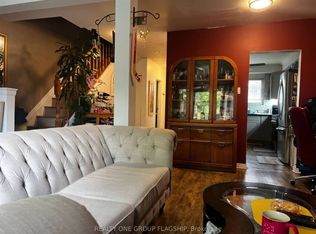
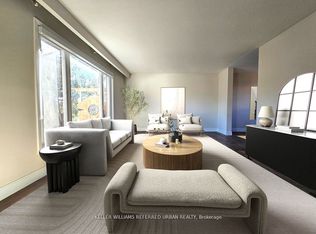
Discover this beautiful townhome nestled in a peaceful, family-oriented community with views of Frenchman's Bay. Offering 3 bedrooms and 2 bathrooms, this spacious residence features a thoughtfully designed floor plan, including a powder room in the basement, sun-filled living areas, and a partially finished basement. Enjoy the best of Pickering's waterfront lifestyle with scenic walking trails, Frenchman's Bay, Pickering Town Centre, Highway 401, and GO Transit all just moments away. Combining modern comfort, everyday convenience, and an exceptional location, this is a home you won't want to miss.
For sale
C$565,000
925 Bayly St #36, Pickering, ON L1W 1L4
3beds
2baths
Townhouse
Built in ----
-- sqft lot
$-- Zestimate®
C$--/sqft
C$511/mo HOA
What's special
- 14 days
- 12
- 0
Zillow last checked:
Listing updated:
Listed by:
EXP REALTY
Source: TRREB,MLS®#: E13867310 Originating MLS®#: Toronto Regional Real Estate Board
Originating MLS®#: Toronto Regional Real Estate BoardFacts & features
Interior
Bedrooms & bathrooms
- Bedrooms: 3
- Bathrooms: 2
Primary bedroom
- Description: Primary Bedroom
- Level: Second
- Area: 19.13 Square Meters
- Area source: Other
- Dimensions: 3.44 x 5.56
Bedroom 2
- Description: Bedroom 2
- Level: Second
- Area: 12.59 Square Meters
- Area source: Other
- Dimensions: 3.67 x 3.43
Bedroom 3
- Description: Bedroom 3
- Level: Second
- Area: 8.22 Square Meters
- Area source: Other
- Dimensions: 3.44 x 2.39
Dining room
- Description: Kitchen
- Level: Main
- Area: 10.34 Square Meters
- Area source: Other
- Dimensions: 3.04 x 3.40
Kitchen
- Description: Dining Room
- Level: Main
- Area: 13.43 Square Meters
- Area source: Other
- Dimensions: 3.95 x 3.40
Living room
- Description: Living Room
- Level: Main
- Area: 23.87 Square Meters
- Area source: Other
- Dimensions: 7.02 x 3.40
Recreation
- Description: Recreation
- Level: Basement
- Area: 22.98 Square Meters
- Area source: Other
- Dimensions: 6.90 x 3.33
Heating
- Forced Air, Gas
Cooling
- Central Air
Appliances
- Laundry: Ensuite
Features
- Flooring: Carpet Free
- Basement: Partially Finished
- Has fireplace: No
Interior area
- Living area range: 1200-1399 null
Property
Parking
- Total spaces: 1
- Parking features: None
Features
- Stories: 2
Details
- Parcel number: 270020036
Construction
Type & style
- Home type: Townhouse
- Property subtype: Townhouse
- Attached to another structure: Yes
Materials
- Aluminum Siding, Brick
Community & HOA
HOA
- Services included: Common Elements Included, Parking Included, Water Included
- HOA fee: C$511 monthly
- HOA name: DCC
Location
- Region: Pickering
Financial & listing details
- Annual tax amount: C$3,078
- Date on market: 10/6/2026
Price history
Price history is unavailable.
Public tax history
Tax history is unavailable.
Climate risks
Neighborhood: West Shore
Nearby schools
GreatSchools rating
No schools nearby
We couldn't find any schools near this home.


Similar homes
- C$549,9004 bd2 ba-- sqft580 Eyer Dr #96, Pickering, ON L1W 3B7For Sale
 MLS ID #E13724920, RE/MAX METROPOLIS REALTY. TRREB
 - C$532,0002 bd2 ba-- sqft2584 William Jackson Dr #94, Pickering, ON L1X 0E5For Sale
 MLS ID #E13834096, MODERN SOLUTION REALTY INC.. TRREB
 - C$459,8883 bd2 ba-- sqft1655 Pickering Pkwy Unit 703, Pickering, ON L1V 6L3For Sale
 MLS ID #E14085996, EXP REALTY. TRREB
 - C$509,9004 bd2 ba-- sqft580 Eyer Dr Unit 72, Pickering, ON L1W 3B7For Sale
 MLS ID #E13210378, RE/MAX REALTY SPECIALISTS INC.. TRREB
