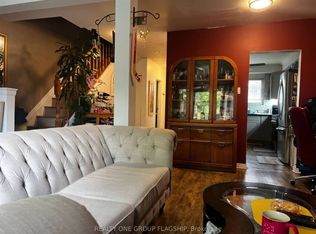
Spacious 4+2-bedroom house in the Heart of Pickering! Located in the West Shore area in a family-friendly complex, this home offers incredible potential for buyers looking to customise and create their dream space. Whether you're a first-time buyer, growing family, or investor looking for great value in Pickering, this property presents a rare chance to live in the heart on Pickering and close to GO station. The functional layout offers generous principal living areas, four well-sized bedrooms on the second floor, plus two additional bedrooms in the finished basement - ideal for extended family, guests, or added income potential. The updated modern kitchen features space for a comfortable eat-in area and seamlessly connects to the living room, which flows naturally into the dining area - creating a bright, open atmosphere perfect for everyday living and entertaining. Walk-out access to the deck from the living area enhances indoor-outdoor enjoyment. Bright, spacious, and private, this home delivers flexibility, comfort, and exceptional value in a prime Pickering location. Perfectly situated close GO train, close to trails, the public beach, parks, shopping, and with quick access to major highways, the location delivers convenience, lifestyle, and future growth potential.
For sale
C$612,000
925 Bayly St #7, Pickering, ON L1W 1L4
6beds
3baths
Townhouse
Built in ----
-- sqft lot
$-- Zestimate®
C$--/sqft
C$521/mo HOA
What's special
Updated modern kitchen
- 13 days
- 15
- 0
Zillow last checked:
Listing updated:
Listed by:
RIGHT AT HOME REALTY INC.
Source: TRREB,MLS®#: E13872450 Originating MLS®#: Toronto Regional Real Estate Board
Originating MLS®#: Toronto Regional Real Estate BoardFacts & features
Interior
Bedrooms & bathrooms
- Bedrooms: 6
- Bathrooms: 3
Bedroom
- Level: Second
- Dimensions: 4.2 x 3.13
Bedroom
- Level: Basement
- Dimensions: 3.05 x 2.89
Bedroom 2
- Level: Second
- Dimensions: 3.17 x 2.36
Bedroom 3
- Level: Second
- Dimensions: 3.1 x 3.1
Bedroom 4
- Level: Second
- Dimensions: 3.15 x 2.43
Bedroom 5
- Level: Basement
- Dimensions: 3.89 x 2.92
Kitchen
- Level: Main
- Dimensions: 3.84 x 2.88
Living room
- Level: Main
- Dimensions: 5.07 x 4.68
Heating
- Forced Air, Gas
Cooling
- Central Air
Appliances
- Laundry: Ensuite
Features
- None
- Basement: Finished
- Has fireplace: Yes
Interior area
- Living area range: 1200-1399 null
Property
Parking
- Total spaces: 1
- Parking features: None
Features
- Stories: 2
- Patio & porch: Deck
- Exterior features: Landscaped
Details
- Parcel number: 270020007
Construction
Type & style
- Home type: Townhouse
- Property subtype: Townhouse
Materials
- Aluminum Siding, Brick Veneer
Community & HOA
HOA
- Services included: Water Included, Common Elements Included, Parking Included
- HOA fee: C$521 monthly
- HOA name: OCC
Location
- Region: Pickering
Financial & listing details
- Annual tax amount: C$3,027
- Date on market: 10/7/2026
Price history
Price history is unavailable.
Public tax history
Tax history is unavailable.
Climate risks
Neighborhood: West Shore
Nearby schools
GreatSchools rating
No schools nearby
We couldn't find any schools near this home.

Similar homes
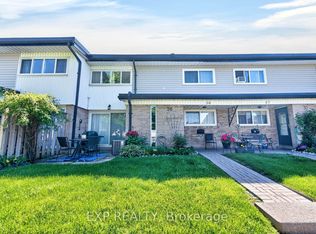
- C$699,0005 bd4 ba-- sqft1415 Fieldlight Blvd #4, Pickering, ON L1V 2S3For Sale
 MLS ID #E14094146, RE/MAX HALLMARK FIRST GROUP REALTY LTD.. TRREB
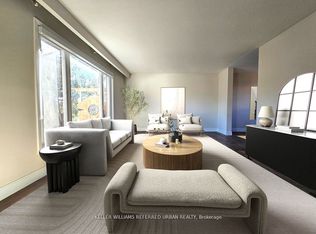
 - C$599,0003 bd2 ba-- sqft765 Oklahoma Dr #5, Pickering, ON L1W 3C9For Sale
 MLS ID #E13874974, RIGHT AT HOME REALTY INC.. TRREB
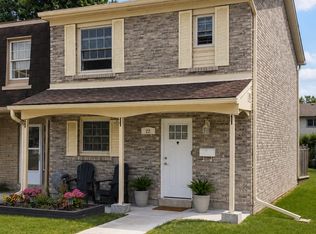
 - C$599,9003 bd3 ba-- sqft580 Eyer Dr #22, Pickering, ON L1W 3B7For Sale
 MLS ID #E13635558, CENTURY 21 PERCY FULTON LTD.. TRREB
 - C$679,0004 bd3 ba-- sqft1148 Dragonfly Ave #503, Pickering, ON L1X 0H5For Sale
 MLS ID #E13748502, RE/MAX HALLMARK REALTY LTD.. TRREB
