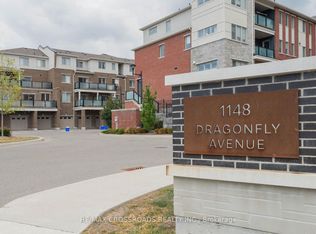
Welcome to this rarely offered, premium-sized stacked condo townhome in Pickering's sought-after Seaton community. Built by Mattamy, this bright corner unit offers an impressive 1,794 sq. ft. of living space with 3 bedrooms, a dedicated home office, 3 full bathrooms and 2 private terraces.The main level features 9-ft ceilings and a spacious open-concept kitchen and living area filled with natural light. The upgraded kitchen includes a large granite island with bar seating, stainless steel appliances, contemporary cabinetry and ample storage. This level also offers a generously sized bedroom with a walk-in closet, a 4-piece bathroom, separate home office and access to the first private terrace.Upstairs, the spacious primary bedroom features two walk-in closets and a private 4-piece ensuite. The additional bedroom also offers a walk-in closet with access to another 4-piece bathroom. A dedicated laundry room with additional storage and a second private terrace complete the upper level.Additional features include an EV-ready garage, private driveway and smart-home upgrades.Conveniently located close to schools, parks, scenic trails, shopping and everyday amenities, with easy access to Highways 401, 407 and 412, as well as Pickering GO. A spacious and functional layout offering nearly 1,800 sq. ft. of living space in the growing Seaton community.
For sale
C$679,000
1148 Dragonfly Ave #503, Pickering, ON L1X 0H5
4beds
3baths
Townhouse
Built in ----
-- sqft lot
$-- Zestimate®
C$--/sqft
C$379/mo HOA
What's special
Bright corner unitDedicated home officeUpgraded kitchenStainless steel appliancesContemporary cabinetryAmple storageEv-ready garage
- 5 days
- 18
- 1
Zillow last checked:
Listing updated:
Listed by:
RE/MAX HALLMARK REALTY LTD.
Source: TRREB,MLS®#: E13748502 Originating MLS®#: Toronto Regional Real Estate Board
Originating MLS®#: Toronto Regional Real Estate BoardFacts & features
Interior
Bedrooms & bathrooms
- Bedrooms: 4
- Bathrooms: 3
Primary bedroom
- Level: Upper
- Dimensions: 4.73 x 4.14
Bedroom 2
- Level: Second
- Dimensions: 3.09 x 3.53
Bedroom 3
- Level: Main
- Dimensions: 3.36 x 3.52
Den
- Level: Main
- Dimensions: 1.91 x 3.16
Kitchen
- Level: Main
- Dimensions: 4.68 x 3.11
Laundry
- Level: Second
- Dimensions: 3.12 x 1.81
Living room
- Level: Main
- Dimensions: 4.15 x 3.15
Heating
- Forced Air, Gas
Cooling
- Central Air
Appliances
- Included: Water Heater
- Laundry: In-Suite Laundry, Laundry Room, Sink
Features
- Central Vacuum
- Basement: None
- Has fireplace: No
Interior area
- Living area range: 1600-1799 null
Video & virtual tour
Property
Parking
- Total spaces: 2
- Parking features: Garage
- Has garage: Yes
Features
- Exterior features: Terrace Balcony
Details
- Parcel number: 273270060
Construction
Type & style
- Home type: Townhouse
- Property subtype: Townhouse
Materials
- Brick
Community & HOA
HOA
- Services included: Building Insurance Included, Common Elements Included, Parking Included
- HOA fee: C$379 monthly
- HOA name: DSCC
Location
- Region: Pickering
Financial & listing details
- Annual tax amount: C$5,230
- Date on market: 9/5/2026
Price history
Price history is unavailable.
Public tax history
Tax history is unavailable.
Climate risks
Neighborhood: L1X
Nearby schools
GreatSchools rating
No schools nearby
We couldn't find any schools near this home.
- C$619,0003 bd3 ba-- sqft1148 Dragonfly Ave #511, Pickering, ON L1X0H5For Sale

- C$599,0003 bd3 ba-- sqft1148 Dragonfly Ave #403, Pickering, ON L1X0H5For Sale
- C$2,9503 bd3 ba-- sqft1148 Dragonfly Ave #207, Pickering, ON L1X0H5For Rent
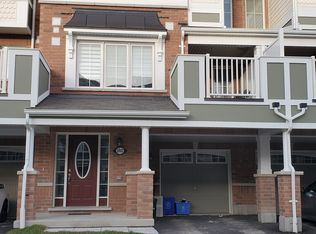
- C$--3 bd3 ba1.5k sqft2443 Fall Harvest Cres, Pickering, ON L1X0G1Off Market
Similar homes
- C$619,0003 bd3 ba-- sqft1148 Dragonfly Ave #511, Pickering, ON L1X 0H5For SaleMLS ID #E13575966, RE/MAX COMMUNITY REALTY INC.. TRREB
- C$774,9004 bd4 ba-- sqft2486 William Jackson Dr, Pickering, ON L1X 0C3For Sale
 MLS ID #E13757720, RE/MAX GOLD REALTY INC.. TRREB
 - C$799,9904 bd3 ba-- sqft1228 Elizabeth Mackenzie Dr, Pickering, ON L1X 0S2New Construction
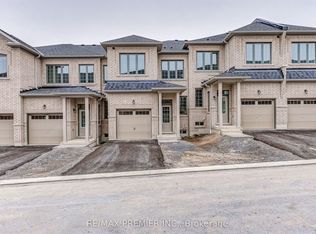 MLS ID #E13743428, RE/MAX PREMIER INC.. TRREB
 - C$699,0003 bd3 ba-- sqft2871 Whites Rd, Pickering, ON L1X 0P3For Sale
 MLS ID #E13664532, T-ONE GROUP REALTY INC.,. TRREB
