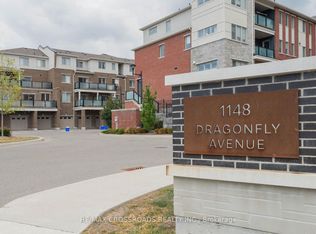
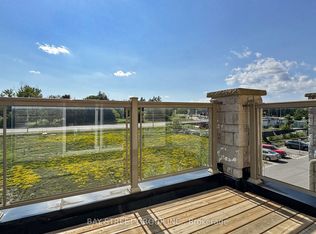
Stunning 2-level end-unit stacked condo townhouse with 1,715 sq. ft. of space by Mattamy Homes. Features 3 bedrooms (plus his and hers closets), 3 full bathrooms, 9-ft ceilings, and open-concept layout. Upgraded kitchen with granite counters, oversized island & stainless steel appliances. Laminate on main floor, upgraded oak stairs, and upgraded blinds throughout home. Over $13,000 in upgrades. Enjoy 2 balconies with unobstructed views. 3 separate entrances incl. direct garage access. One bedroom with private side entry-ideal for rental potential. 2 parking spaces (1 garage).Close to schools, parks, trails, Hwy 401/407 & all amenities.
For sale
Street View
C$599,000
1148 Dragonfly Ave #403, Pickering, ON L1X 0H5
3beds
3baths
Townhouse
Built in ----
-- sqft lot
$-- Zestimate®
C$--/sqft
C$375/mo HOA
What's special
- 37 days
- 66
- 0
Zillow last checked:
Listing updated:
Listed by:
RIGHT AT HOME REALTY INC.
Source: TRREB,MLS®#: E13635756 Originating MLS®#: Toronto Regional Real Estate Board
Originating MLS®#: Toronto Regional Real Estate BoardFacts & features
Interior
Bedrooms & bathrooms
- Bedrooms: 3
- Bathrooms: 3
Primary bedroom
- Level: Second
- Dimensions: 4.95 x 4.14
Bedroom 2
- Level: Second
- Dimensions: 3.59 x 3.09
Bedroom 3
- Level: Main
- Dimensions: 3.52 x 3.23
Dining room
- Level: Main
- Dimensions: 4.87 x 3.16
Kitchen
- Level: Main
- Dimensions: 3.95 x 2.74
Laundry
- Level: Second
- Dimensions: 2 x 3
Living room
- Level: Main
- Dimensions: 4.87 x 3.16
Heating
- Forced Air, Gas
Cooling
- Central Air
Appliances
- Laundry: In-Suite Laundry
Features
- In-Law Capability
- Basement: None
- Has fireplace: No
Interior area
- Living area range: 1600-1799 null
Property
Parking
- Total spaces: 2
- Parking features: Garage
- Has garage: Yes
Features
- Stories: 2
- Exterior features: Terrace Balcony
- Waterfront features: None
Details
- Parcel number: 273270052
- Other equipment: Intercom
Construction
Type & style
- Home type: Townhouse
- Property subtype: Townhouse
Materials
- Brick
Community & HOA
HOA
- Services included: Common Elements Included, Building Insurance Included
- HOA fee: C$375 monthly
- HOA name: Durham
Location
- Region: Pickering
Financial & listing details
- Annual tax amount: C$5,114
- Date on market: 8/4/2026
Price history
Price history is unavailable.
Public tax history
Tax history is unavailable.
Climate risks
Neighborhood: L1X
Nearby schools
GreatSchools rating
No schools nearby
We couldn't find any schools near this home.
- C$679,0004 bd3 ba-- sqft1148 Dragonfly Ave #503, Pickering, ON L1X0H5For Sale

- C$619,0003 bd3 ba-- sqft1148 Dragonfly Ave #511, Pickering, ON L1X0H5For Sale

- C$2,9503 bd3 ba-- sqft1148 Dragonfly Ave #207, Pickering, ON L1X0H5For Rent
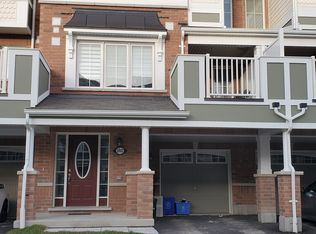
- C$--3 bd3 ba1.5k sqft2443 Fall Harvest Cres, Pickering, ON L1X0G1Off Market
Similar homes
- C$609,0003 bd3 ba-- sqft2736 William Jackson Dr, Pickering, ON L1X 0E6For Sale
 MLS ID #E13610866, HOMELIFE/FUTURE REALTY INC.. TRREB
 - C$549,9003 bd2 ba-- sqft2710 William Jackson Dr E #16, Pickering, ON L1X 0E6For Sale
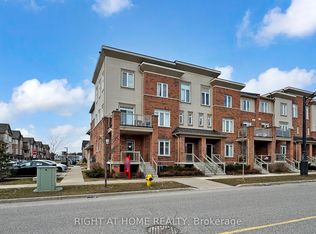 MLS ID #E13655088, RIGHT AT HOME REALTY INC.. TRREB
 - C$849,0003 bd3 ba-- sqft2747 Peter Matthews Dr, Pickering, ON L1X 0M3For Sale
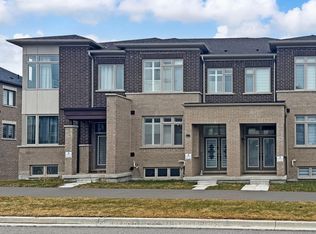 MLS ID #E13696994, HOMELIFE GOLD PACIFIC REALTY INC.. TRREB
 - C$735,0004 bd2 ba-- sqft2623 Garrison Cross, Pickering, ON L1X 0E4For Sale
 MLS ID #E13629800, BAY STREET GROUP INC.. TRREB
