Welcome to this stunning 3-bedroom, 3-bathroom townhouse by the highly regarded Averton Homes,thoughtfully upgraded throughout and perfectly situated in one of Pickering's fast-growing,family-friendly communities. Bright open-concept layout featuring 9-foot ceilings, abundantnatural light, and a spacious living and dining area designed for both everyday comfort andeffortless entertaining. Kitchen complete with elegant quartz countertops, a custombacksplash, extended cabinetry, a pantry for extra storage, and stainless steel appliances,the oversized balcony-a rare outdoor retreat ideal for BBQs, convenience of upper-levellaundry ,the school bus stop right at your doorstep. The spacious primary bedroom offers aprivate 4-piece ensuite, direct garage access, Located in a welcoming, family-orientedneighbourhood, you're just minutes from highly rated schools, parks, golf courses, scenictrails, shopping, dining, and everyday essentials. Commuters will love the easy access totransit, major highways, nearby bus routes, and the GO Station.
For sale
C$588,900
2736 William Jackson Dr, Pickering, ON L1X 0E6
3beds
3baths
Townhouse
Built in ----
-- sqft lot
$-- Zestimate®
C$--/sqft
C$307/mo HOA
What's special
Thoughtfully upgraded throughoutBright open-concept layoutAbundant natural lightCustom backsplashExtended cabinetryPantry for extra storageStainless steel appliances
- 4 hours |
- 7 |
- 1 |
Zillow last checked:
Listing updated:
Listed by:
HOMELIFE/FUTURE REALTY INC.
Source: TRREB,MLS®#: E13610866 Originating MLS®#: Toronto Regional Real Estate Board
Originating MLS®#: Toronto Regional Real Estate BoardFacts & features
Interior
Bedrooms & bathrooms
- Bedrooms: 3
- Bathrooms: 3
Primary bedroom
- Level: Upper
- Dimensions: 4.15 x 3.36
Bedroom 2
- Level: Upper
- Dimensions: 3.55 x 3.05
Bedroom 3
- Level: Upper
- Dimensions: 3.23 x 2.87
Great room
- Level: Main
- Dimensions: 4.6 x 4.51
Kitchen
- Level: Main
- Dimensions: 4 x 2.44
Heating
- Forced Air, Gas
Cooling
- Central Air
Appliances
- Laundry: Ensuite
Features
- Other
- Basement: None
- Has fireplace: No
Interior area
- Living area range: 1200-1399 null
Video & virtual tour
Property
Parking
- Total spaces: 2
- Parking features: Private
- Has garage: Yes
Features
- Exterior features: Open Balcony
Lot
- Features: Hospital, Library, Park, Place Of Worship, Public Transit, School
Details
- Parcel number: 273210005
Construction
Type & style
- Home type: Townhouse
- Property subtype: Townhouse
Materials
- Aluminum Siding, Brick
- Foundation: Concrete
- Roof: Asphalt Shingle
Community & HOA
HOA
- Services included: Common Elements Included
- HOA fee: C$307 monthly
- HOA name: DSCC
Location
- Region: Pickering
Financial & listing details
- Annual tax amount: C$4,693
- Date on market: 7/27/2026
HOMELIFE/FUTURE REALTY INC.
HOMELIFE/FUTURE REALTY INC.
By pressing Contact Agent, you agree that the real estate professional identified above may call/text you about your search, which may involve use of automated means and pre-recorded/artificial voices. You don't need to consent as a condition of buying any property, goods, or services. Message/data rates may apply. You also agree to our Terms of Use. Zillow does not endorse any real estate professionals. We may share information about your recent and future site activity with your agent to help them understand what you're looking for in a home.
Price history
Price history is unavailable.
Public tax history
Tax history is unavailable.
Climate risks
Neighborhood: Duffin Heights
Nearby schools
GreatSchools rating
No schools nearby
We couldn't find any schools near this home.
- C$679,9003 bd3 ba-- sqft2726 William Jackson Dr #12, Pickering, ON L1X0E6For Sale
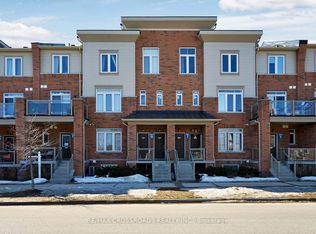
- C$635,0003 bd3 ba-- sqft2468 Mayapple Cros, Pickering, ON L1X0E6For Sale

- C$599,0003 bd3 ba-- sqft2718 William Jackson Dr, Pickering, ON L1X0E6For Sale
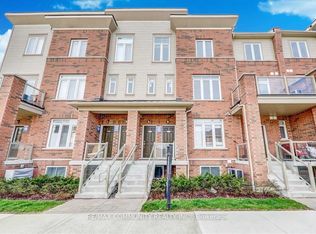
- C$569,9993 bd2 ba-- sqft2710 William Jackson Dr E #16, Pickering, ON L1X0E6For Sale
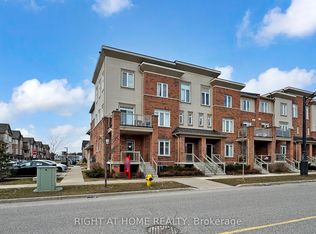
- C$--3 bd3 ba-- sqft1798 Rex Heath Dr #91, Pickering, ON L1X0E6Off Market
- C$1,4501 bd1 ba-- sqft2757 William Jackson Dr, Pickering, ON L1X0C1For Rent
- C$1,0001 bd1 ba-- sqft2757 William Jackson Dr #2, Pickering, ON L1X0C1For Rent
- C$585,0003 bd2 ba-- sqft1770 Rex Heath Dr, Pickering, ON L1X0E6For Sale
Similar homes
- C$599,0003 bd3 ba-- sqft2718 William Jackson Dr, Pickering, ON L1X 0E6For SaleMLS ID #E13606232, RE/MAX COMMUNITY REALTY INC.. TRREB
- C$585,0003 bd2 ba-- sqft1770 Rex Heath Dr, Pickering, ON L1X 0E6For Sale
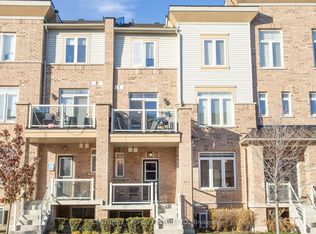 MLS ID #E13558276, CENTURY 21 PERCY FULTON LTD.. TRREB
 - C$635,0003 bd3 ba-- sqft2468 Mayapple Cros, Pickering, ON L1X 0E6For SaleMLS ID #E13540698, FIRST CLASS REALTY INC.. TRREB
- C$679,9003 bd3 ba-- sqft2726 William Jackson Dr #12, Pickering, ON L1X 0E6For SaleMLS ID #E13572426, RE/MAX CROSSROADS REALTY INC.. TRREB
- C$569,9993 bd2 ba-- sqft2710 William Jackson Dr E #16, Pickering, ON L1X 0E6For SaleMLS ID #E12946584, RIGHT AT HOME REALTY INC.. TRREB
- C$519,8003 bd3 ba-- sqft2635 William Jackson Dr #304, Pickering, ON L1X 0C3For SaleMLS ID #E13597680, REVEL REALTY INC.. TRREB
- C$499,0002 bd2 ba-- sqftMaxx Urban Towns, Pickering, ON L1X 0L5For SaleMLS ID #E13609762, RE/MAX REALTRON REALTY INC.. TRREB
- C$619,9003 bd2 ba-- sqft1915 Denmar Rd #153, Pickering, ON L1V 3E1For SaleMLS ID #E13604704, RE/MAX CROSSROADS REALTY INC.. TRREB
- C$575,0003 bd2 ba-- sqft1865 Kingston Rd Unit 60, Pickering, ON L1V 7B5For SaleMLS ID #E13595636, RE/MAX HALLMARK FIRST GROUP REALTY LTD.. TRREB
- C$619,0003 bd3 ba-- sqft1148 Dragonfly Ave #511, Pickering, ON L1X 0H5For SaleMLS ID #E13575966, RE/MAX COMMUNITY REALTY INC.. TRREB
- C$560,0002 bd3 ba-- sqft1711 Pure Springs Blvd #508, Pickering, ON L1X 0E3For SaleMLS ID #E13539490, RE/MAX HALLMARK REALTY LTD.. TRREB
- C$528,9002 bd3 ba-- sqft1695 Dersan St #304, Pickering, ON L1X 0S9New ConstructionMLS ID #E13580306, HARTLAND REALTY INC.. TRREB
- C$693,9003 bd3 ba-- sqftPark District Towns, Pickering, ON L1X 0S9New ConstructionMLS ID #E13580286, HARTLAND REALTY INC.. TRREB
- C$622,0002 bd3 ba-- sqft2550 Castlegate Cross #403, Pickering, ON L1X 0H6For SaleMLS ID #E13538700, RIGHT AT HOME REALTY INC.. TRREB
- C$599,0002 bd3 ba-- sqftNuTowns, Pickering, ON L1X 0H6For SaleMLS ID #E13120138, SOTHEBY'S INTERNATIONAL REALTY CANADA. TRREB
- C$569,9002 bd3 ba-- sqft1711 Pure Springs Blvd E #302, Pickering, ON L1X 0E3For SaleMLS ID #E13122944, CENTURY 21 INNOVATIVE REALTY INC.. TRREB
- C$610,0002 bd2 ba-- sqft2635 William Jackson Dr #114, Pickering, ON L1X 0C3For SaleMLS ID #E12947498, iCloud Realty Ltd.. TRREB
- C$524,9002 bd1 ba-- sqft2635 William Jackson Dr #1210, Pickering, ON L1X 0L5For SaleMLS ID #E13417882, DAN PLOWMAN TEAM REALTY INC.. TRREB
- C$859,9904 bd3 ba-- sqft1263 Winding Woods Trl, Pickering, ON L1X 0S3New ConstructionMLS ID #E13606996, ROYAL LEPAGE TERREQUITY REALTY. TRREB
- C$788,8884 bd5 ba-- sqft2540 William Jackson Dr #603, Pickering, ON L1X 0E4For SaleMLS ID #E13572046, PROPERTY XCHANGE REALTY POINT. TRREB
