Step into bright, effortless living in one of Pickering's most sought-after communities! Welcome to this beautifully designed corner-unit stacked townhouse in desirable Duffin Heights, offering approximately 1,350 sq. ft. of thoughtfully planned living space with 2 spacious bedrooms, a versatile den, and 3 bathrooms. Bathed in natural light from an abundance of windows, the open-concept living, dining, and kitchen area creates a warm and inviting atmosphere that's perfect for both everyday living and entertaining. The modern kitchen features stainless steel appliances, quartz countertops, and a functional layout that seamlessly connects to the main living space. The bright den with its own window offers incredible flexibility as a home office, nursery, or guest room, while multiple balconies, a private entrance, ensuite laundry, and one underground parking space offer the comfort, style, and functionality today's homeowners are looking for. Ideally located just minutes from parks, schools, shopping, restaurants, places of worship, GO Transit, Highways 401 & 407, major banks, and countless everyday amenities, this move-in-ready home offers the perfect blend of modern design, comfort, and convenience in the heart of Pickering's thriving Duffin Heights community.
Under contract
C$519,800
2635 William Jackson Dr #304, Pickering, ON L1X 0C3
3beds
3baths
Townhouse
Built in ----
-- sqft lot
$-- Zestimate®
C$--/sqft
C$532/mo HOA
What's special
Corner-unit stacked townhouseVersatile denModern kitchenStainless steel appliancesQuartz countertopsMultiple balconiesPrivate entrance
- 25 days |
- 71 |
- 7 |
Zillow last checked:
Listing updated:
Listed by:
REVEL REALTY INC.
Source: TRREB,MLS®#: E13597680 Originating MLS®#: Toronto Regional Real Estate Board
Originating MLS®#: Toronto Regional Real Estate BoardFacts & features
Interior
Bedrooms & bathrooms
- Bedrooms: 3
- Bathrooms: 3
Primary bedroom
- Level: Third
- Dimensions: 3.96 x 3.35
Bedroom 2
- Level: Third
- Dimensions: 4.19 x 3.2
Den
- Level: Second
- Dimensions: 2.8 x 1.67
Dining room
- Level: Second
- Dimensions: 4.64 x 3.96
Kitchen
- Level: Second
- Dimensions: 4.64 x 3.96
Living room
- Level: Second
- Dimensions: 4.64 x 3.07
Heating
- Forced Air, Gas
Cooling
- Central Air
Appliances
- Included: Water Heater
- Laundry: Ensuite
Features
- Basement: None
- Has fireplace: No
Interior area
- Living area range: 1200-1399 null
Video & virtual tour
Property
Parking
- Total spaces: 1
- Parking features: Underground
- Has garage: Yes
Features
- Patio & porch: Patio
- Exterior features: Year Round Living, Open Balcony
- Has view: Yes
- View description: Clear
Lot
- Features: Golf, Clear View, Park, Place Of Worship, Public Transit, School
- Topography: Level
Details
- Parcel number: 273860113
Construction
Type & style
- Home type: Townhouse
- Property subtype: Townhouse
Materials
- Brick, Concrete
- Foundation: Concrete, Concrete Block
Community & HOA
HOA
- Amenities included: Visitor Parking
- Services included: Heat Included, Common Elements Included, Building Insurance Included, Water Included
- HOA fee: C$532 monthly
- HOA name: DSCP
Location
- Region: Pickering
Financial & listing details
- Annual tax amount: C$4,884
- Date on market: 7/23/2026
Price history
Price history is unavailable.
Public tax history
Tax history is unavailable.
Climate risks
Neighborhood: Duffin Heights
Nearby schools
GreatSchools rating
No schools nearby
We couldn't find any schools near this home.
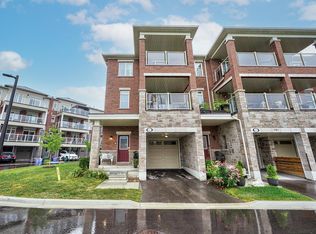
- C$--3 bd4 ba2k sqft2540 William Jackson Dr, Pickering, ON L1X0C3Off Market
- C$2,6003 bd2 ba-- sqft2635 William Jackson Dr #1304, Pickering, ON L1X0C3For Rent
- C$2,6502 bd2 ba-- sqft2635 William Jackson Dr #1306, Pickering, ON L1X0C3For Rent

- C$--2 bd2 ba950 sqft2635 William Jackson Dr #1312, Pickering, ON L1X0C3Off Market
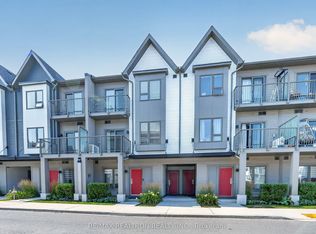
- C$625,0003 bd3 ba-- sqft2635 William Jackson Dr #203, Pickering, ON L1X0C3For Sale
- C$2,6002 bd2 ba-- sqft2635 William Jackson Dr #606, Pickering, ON L1X0C3For Rent
- C$2,7003 bd3 ba-- sqft2635 William Jackson Dr #715, Pickering, ON L1X0C3For Rent
- C$560,0002 bd3 ba-- sqft1711 Pure Springs Blvd #508, Pickering, ON L1X0E3For Sale
Similar homes
- C$499,0002 bd2 ba-- sqftMaxx Urban Towns, Pickering, ON L1X 0L5For Sale
 MLS ID #E13609762, RE/MAX REALTRON REALTY INC.. TRREB
 - C$560,0002 bd3 ba-- sqft1711 Pure Springs Blvd #508, Pickering, ON L1X 0E3For Sale
 MLS ID #E13539490, RE/MAX HALLMARK REALTY LTD.. TRREB
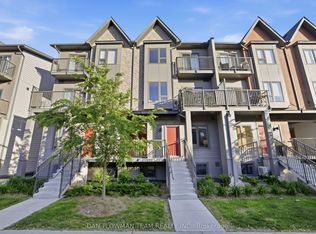
 - C$519,9002 bd1 ba-- sqft2635 William Jackson Dr #1210, Pickering, ON L1X 0L5For Sale
 MLS ID #E13628922, DAN PLOWMAN TEAM REALTY INC.. TRREB
 - C$589,0002 bd3 ba-- sqft1761 Rex Heath Dr, Pickering, ON L1X 0E4For Sale
 MLS ID #E13617144, RE/MAX COMMUNITY REALTY INC.. TRREB
 - C$609,0003 bd3 ba-- sqft2736 William Jackson Dr, Pickering, ON L1X 0E6For SaleMLS ID #E13610866, HOMELIFE/FUTURE REALTY INC.. TRREB
- C$549,0002 bd3 ba-- sqft1555 Kingston Rd #226, Pickering, ON L1V 0E9For SaleMLS ID #E13672754, RE/MAX ROUGE RIVER REALTY LTD.. TRREB
- C$615,0002 bd3 ba-- sqft2550 Castlegate Cross #403, Pickering, ON L1X 0H6For SaleMLS ID #E13538700, RIGHT AT HOME REALTY INC.. TRREB
- C$579,0003 bd3 ba-- sqft1034 Reflection Pl #304, Pickering, ON L1X 0L1For SaleMLS ID #E13644716, RE/MAX REALTRON TEAM RAJPAL REALTY. TRREB
- C$599,0002 bd3 ba-- sqftNuTowns, Pickering, ON L1X 0H6For SaleMLS ID #E13120138, SOTHEBY'S INTERNATIONAL REALTY CANADA. TRREB
- C$735,0004 bd2 ba-- sqft2623 Garrison Cross, Pickering, ON L1X 0E4For SaleMLS ID #E13629800, BAY STREET GROUP INC.. TRREB
- C$519,9993 bd1 ba-- sqft235 McLevin Ave #11, Toronto, ON M1B 5K1For SaleMLS ID #E13666940, SUTTON GROUP REALTY SYSTEMS INC.. TRREB
- C$489,0003 bd2 ba-- sqft500 Kingbird Grv #120, Toronto, ON M1B 0E4For SaleMLS ID #E13663128, REMAX YOUR COMMUNITY REALTY. TRREB
- C$---- bd-- ba-- sqft2483 Fall Harvest Cres, Pickering, ON L1X 0G1Off Market
- C$600,0003 bd2 ba-- sqft1775 Valley Farm Rd #80, Pickering, ON L1V 7J9For SaleMLS ID #E13490432, CENTURY 21 PERCY FULTON LTD.. TRREB
- C$749,9004 bd3 ba-- sqft2793 Sapphire Dr, Pickering, ON L1X 0G1New ConstructionMLS ID #E13620682, LANDPOWER REAL ESTATE LTD.. TRREB
- C$699,9003 bd3 ba-- sqft1034 Reflection Pl #401, Pickering, ON L1X 0L1For SaleMLS ID #E13241862, ROYAL CANADIAN REALTY. TRREB
- C$688,0003 bd3 ba-- sqft1995 Royal Rd #206, Pickering, ON L1V 6V9For SaleMLS ID #E13245838, RE/MAX EXCEL REALTY LTD.. TRREB
- C$499,0003 bd2 ba-- sqft515 Kingbird Grv #233, Toronto, ON M1B 0E4For SaleMLS ID #E13639176, RIGHT AT HOME REALTY INC.. TRREB
- C$459,8002 bd1 ba-- sqft1235 Bayly St #807, Pickering, ON L1W 1L7For SaleMLS ID #E13648198, HOMELIFE LANDMARK REALTY INC.. TRREB
- C$719,0002 bd3 ba-- sqft1956 Altona Rd #19, Pickering, ON L1V 0G4For SaleMLS ID #E13614616, RE/MAX REALTRON REALTY INC.. TRREB
