Welcome To This Beautiful 3 Bedroom, 3 Bathroom End Unit Townhome Located In The Highly Sought After Seaton Community Of Pickering. Built Just 2 Years Ago, This Modern Home Offers A Bright Open Concept Layout Filled With Natural Light From Extra End Unit Windows. The Stylish Kitchen Features Stainless Steel Appliances, Granite Countertops, A Breakfast Bar, And Plenty Of Cabinet Space. The Main Floor Office Provides The Perfect Space For Working From Home, A Guest Room, Or A Potential 4th Bedroom. One Of The Home's Most Impressive Features Is The Private Rooftop Terrace, Perfect For Relaxing, Entertaining Friends, Summer BBQs, Or Enjoying Morning Coffee Under The Open Sky. Additional Highlights Include Energy Efficient Geothermal Heating, An EV Charger Plug, Modern Finishes Throughout, And Low Maintenance Living. Conveniently Located Close To Schools, Parks, Walking Trails, Shopping, Pickering Town Centre, Highway 401, Highway 407, And More. A Fantastic Opportunity For First Time Buyers, Young Families, Professionals, Or Investors Looking To Own In One Of Pickering's Fastest Growing Communities.
For sale
C$699,900
1034 Reflection Pl #401, Pickering, ON L1X 0L1
3beds
3baths
Townhouse
Built in ----
-- sqft lot
$-- Zestimate®
C$--/sqft
C$454/mo HOA
What's special
Bright open concept layoutStylish kitchenStainless steel appliancesGranite countertopsBreakfast barPlenty of cabinet spaceMain floor office
- 80 days |
- 22 |
- 1 |
Zillow last checked:
Listing updated:
Listed by:
ROYAL CANADIAN REALTY
Source: TRREB,MLS®#: E13241862 Originating MLS®#: Toronto Regional Real Estate Board
Originating MLS®#: Toronto Regional Real Estate BoardFacts & features
Interior
Bedrooms & bathrooms
- Bedrooms: 3
- Bathrooms: 3
Primary bedroom
- Level: Third
- Dimensions: 3.4 x 3.8
Bedroom 2
- Level: Third
- Dimensions: 2.6 x 3.2
Bedroom 3
- Level: Third
- Dimensions: 2.6 x 2.9
Dining room
- Level: Second
- Dimensions: 2.5 x 2.8
Family room
- Level: Second
- Dimensions: 4.8 x 3.4
Kitchen
- Level: Second
- Dimensions: 3.4 x 3.8
Office
- Level: Ground
- Dimensions: 3.78 x 1.68
Heating
- Forced Air, Ground Source
Cooling
- Central Air
Appliances
- Included: Water Heater
- Laundry: Laundry Closet, Ensuite
Features
- Basement: None
- Has fireplace: No
Interior area
- Living area range: 1600-1799 null
Video & virtual tour
Property
Parking
- Total spaces: 2
- Parking features: Private
- Has garage: Yes
Features
- Stories: 3
- Exterior features: Landscaped, Privacy, Terrace Balcony
Lot
- Features: Electric Car Charger, School, Public Transit, Park, Lake/Pond, Place Of Worship
Details
- Parcel number: 273970031
Construction
Type & style
- Home type: Townhouse
- Property subtype: Townhouse
Materials
- Brick, Stone
Community & HOA
Community
- Security: Smoke Detector(s)
HOA
- Amenities included: BBQs Allowed, Visitor Parking, Playground
- Services included: Building Insurance Included, Common Elements Included, Parking Included, Heat Included, CAC Included
- HOA fee: C$454 monthly
- HOA name: DSCC
Location
- Region: Pickering
Financial & listing details
- Annual tax amount: C$5,797
- Date on market: 6/4/2026
Price history
Price history is unavailable.
Public tax history
Tax history is unavailable.
Climate risks
Neighborhood: L1X
Nearby schools
GreatSchools rating
No schools nearby
We couldn't find any schools near this home.
- C$2,7502 bd3 ba-- sqft1034 Reflection Pl #614, Pickering, ON L1X0L1For Rent

- C$579,0003 bd3 ba-- sqft1034 Reflection Pl #304, Pickering, ON L1X0L1For Sale

- C$--3 bd3 ba1.7k sqft1045 Reflection Pl, Pickering, ON L1X0E8Off Market
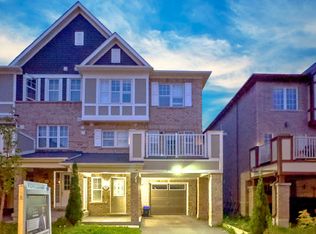
- C$749,9004 bd3 ba-- sqft2793 Sapphire Dr, Pickering, ON L1X0G1New Construction

- C$2,9503 bd3 ba-- sqft1096 Silk St, Pickering, ON L1X0E8For Rent
- C$659,0003 bd3 ba-- sqft1084 Silk St, Pickering, ON L1X0E8For Sale
- C$1,1001 bd1 ba-- sqft2765 Sapphire Dr, Pickering, ON L1X0G2For Rent
- C$--3 bd3 ba1.5k sqft2443 Fall Harvest Cres, Pickering, ON L1X0G1Off Market
Similar homes
- C$680,0003 bd3 ba-- sqft1148 Dragonfly Ave #403, Pickering, ON L1X 0H5For Sale
 MLS ID #E13635756, RIGHT AT HOME REALTY INC.. TRREB
 - C$699,0003 bd3 ba-- sqft2871 Whites Rd, Pickering, ON L1X 0P3For Sale
 MLS ID #E13664532, T-ONE GROUP REALTY INC.,. TRREB
 - C$849,0003 bd3 ba-- sqft2747 Peter Matthews Dr, Pickering, ON L1X 0M3For Sale
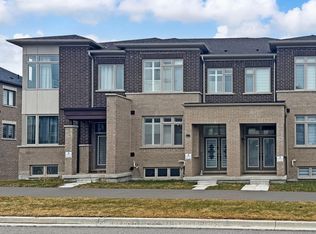 MLS ID #E13696994, HOMELIFE GOLD PACIFIC REALTY INC.. TRREB
 - C$683,0003 bd3 ba-- sqft1655 Palmers Sawmill Rd #211, Pickering, ON L1X 0R3New Construction
 MLS ID #E13465352, IQI GLOBAL REAL ESTATE. TRREB
 - C$661,0002 bd3 ba-- sqft1655 Palmers Sawmill Rd #209, Pickering, ON L1X 0R3New ConstructionMLS ID #E13465364, IQI GLOBAL REAL ESTATE. TRREB
- C$869,0003 bd3 ba-- sqft1062 Skyridge Blvd, Pickering, ON L1X 0G5For SaleMLS ID #E13588640, RE/MAX REAL ESTATE CENTRE INC.. TRREB
- C$875,0003 bd3 ba-- sqft2419 Angora St S, Pickering, ON L1X 0M6For SaleMLS ID #E13668844, HOMELIFE/MIRACLE REALTY LTD. TRREB
- C$879,0003 bd2 ba-- sqft1126 Baltic Ln, Pickering, ON L1X 0G9For SaleMLS ID #E13509098, HOMELIFE LANDMARK REALTY INC.. TRREB
- C$719,0002 bd3 ba-- sqft1956 Altona Rd #19, Pickering, ON L1V 0G4For SaleMLS ID #E13614616, RE/MAX REALTRON REALTY INC.. TRREB
- C$615,0002 bd3 ba-- sqft2550 Castlegate Cross #403, Pickering, ON L1X 0H6For SaleMLS ID #E13538700, RIGHT AT HOME REALTY INC.. TRREB
- C$589,0002 bd3 ba-- sqft1761 Rex Heath Dr, Pickering, ON L1X 0E4For SaleMLS ID #E13617144, RE/MAX COMMUNITY REALTY INC.. TRREB
- C$879,0004 bd3 ba-- sqft3238 Brigadier Ave, Pickering, ON L1X 0N4For SaleMLS ID #E13674492, HOMELIFE ELITE SERVICES REALTY INC.. TRREB
- C$699,9004 bd4 ba-- sqft38 Hallmark Way, Whitby, ON L1P 0K2For SaleMLS ID #E13644412, ROYAL LEPAGE TERRA REALTY. TRREB
- C$869,9003 bd3 ba-- sqft3229 Chimney Swift Cres, Pickering, ON L1X 0N3For SaleMLS ID #E13506320, ROYAL LEPAGE SIGNATURE REALTY. TRREB
- C$799,0003 bd3 ba-- sqft9922 McCowan Rd, Markham, ON L6C 0M7For SaleMLS ID #N13701014, LANDSTARS 360 REALTY INC.. TRREB
- C$880,0004 bd3 ba-- sqft2408 Angora St, Pickering, ON L1X 0G7For SaleMLS ID #E13594648, CENTURY 21 LEADING EDGE REALTY INC.. TRREB
- C$599,0002 bd3 ba-- sqftNuTowns, Pickering, ON L1X 0H6For SaleMLS ID #E13120138, SOTHEBY'S INTERNATIONAL REALTY CANADA. TRREB
- C$600,0003 bd2 ba-- sqft1775 Valley Farm Rd #80, Pickering, ON L1V 7J9For SaleMLS ID #E13490432, CENTURY 21 PERCY FULTON LTD.. TRREB
- C$729,0004 bd3 ba-- sqft529 Old Harwood Ave, Ajax, ON L1Z 0V2For SaleMLS ID #E13146328, ROYAL LEPAGE CERTIFIED REALTY. TRREB
- C$925,0004 bd4 ba-- sqft1636 Shining Star Chase, Pickering, ON L1X 0H9For SaleCentury 21 Canada
