This impressive 3-year-new, 2-storey Freehold Townhome (**NO MAINTENANCE FEE**) offers approximately 2,000 sq ft of upgraded, carpet-free living space in Pickering's highly desirable Seaton community. The main floor features 9 ft ceilings, a bright and spacious foyer with a walk-in closet, and an upgraded kitchen complete with granite countertops, enhanced cabinetry layout, and a separate breakfast area. Laminate flooring runs throughout the home, creating a seamless and modern aesthetic. The second floor includes three generous bedrooms, two of which offer large walk-in closets. The master ensuite is finished with a glass shower and a double-sink vanity, while the second full bathroom also features double sinks. A dedicated laundry room with a laundry sink adds convenience to the upper level. The home includes a fully fenced backyard and a clear, unobstructed view from the front porch. The basement is bright with large windows and comes with a 3-piece rough-in, providing excellent potential for future finishing. An owned tankless hot water heater adds long-term efficiency and value. House is also equipped with a **200 amps electric panel** as well as **EV Charger rough-in**. Located in the fast-growing Rural Pickering Seaton community, this property offers modern living in a vibrant and emerging neighbourhood. This home is located in one of Seaton's fastest-growing communities, surrounded by major upcoming amenities that will elevate convenience and lifestyle. New plazas, parks, grocery stores, banks, restaurants, and everyday services are already underway, with confirmed retailers such as Food Basics, Shoppers Drug Mart, TD Bank, and more coming soon. With multiple commercial centres in active development, this neighbourhood offers exceptional long-term value for buyers looking to invest in a thriving, rapidly expanding area. 3 minutes drive to **Pickering Golf Club** and **Hwy 407**, 8 minutes drive to **Greenwood Conservation Area** and **Pickering Town Centre**
For sale
C$849,900
3229 Chimney Swift Cres, Pickering, ON L1X 0N3
3beds
3baths
Townhouse
Built in ----
1,886 Square Feet Lot
$-- Zestimate®
C$--/sqft
C$-- HOA
What's special
Enhanced cabinetry layoutSeparate breakfast areaThree generous bedroomsFully fenced backyard
- 41 days
- 17
- 4
Zillow last checked:
Listing updated:
Listed by:
ROYAL LEPAGE SIGNATURE REALTY
Source: TRREB,MLS®#: E13758864 Originating MLS®#: Toronto Regional Real Estate Board
Originating MLS®#: Toronto Regional Real Estate BoardFacts & features
Interior
Bedrooms & bathrooms
- Bedrooms: 3
- Bathrooms: 3
Primary bedroom
- Level: Second
- Dimensions: 5.1 x 4.6
Bedroom 2
- Level: Second
- Dimensions: 4.42 x 3.5
Bedroom 3
- Level: Second
- Dimensions: 3.7 x 3.12
Breakfast
- Level: Main
- Dimensions: 4.72 x 3.2
Dining room
- Level: Main
- Dimensions: 3.58 x 3.05
Family room
- Level: Main
- Dimensions: 4.27 x 3.58
Kitchen
- Level: Main
- Dimensions: 4.72 x 3.2
Laundry
- Level: Second
- Dimensions: 0 x 0
Heating
- Forced Air, Gas
Cooling
- Central Air
Appliances
- Included: Water Heater Owned
Features
- ERV/HRV
- Basement: Unfinished,Full
- Has fireplace: No
Interior area
- Living area range: 1500-2000 null
Property
Parking
- Total spaces: 2
- Parking features: Private, Available
- Has garage: Yes
Features
- Stories: 2
- Patio & porch: Porch
- Pool features: None
- Has view: Yes
- View description: Clear
Lot
- Size: 1,886 Square Feet
Details
- Parcel number: 264020624
Construction
Type & style
- Home type: Townhouse
- Property subtype: Townhouse
Materials
- Brick, Stone
- Foundation: Concrete Block
- Roof: Asphalt Shingle
Utilities & green energy
- Sewer: Sewer
Community & HOA
Location
- Region: Pickering
Financial & listing details
- Annual tax amount: C$7,515
- Date on market: 9/9/2026
Price history
Price history is unavailable.
Public tax history
Tax history is unavailable.
Climate risks
Neighborhood: L0H
Nearby schools
GreatSchools rating
No schools nearby
We couldn't find any schools near this home.


Similar homes
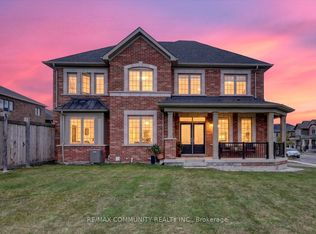
- C$879,0004 bd3 ba-- sqft3238 Brigadier Ave, Pickering, ON L1X 0N4For Sale
 MLS ID #E13674492, HOMELIFE ELITE SERVICES REALTY INC.. TRREB
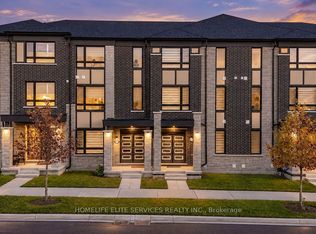
 - C$899,0004 bd3 ba-- sqft3379 Swordbill St, Pickering, ON L1X 0M9For Sale
 MLS ID #E13729028, HOMELIFE/FUTURE REALTY INC.. TRREB
 - C$829,0003 bd3 ba-- sqft2747 Peter Matthews Dr, Pickering, ON L1X 0M3For Sale
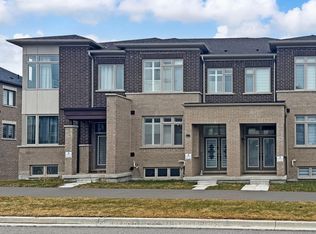 MLS ID #E13696994, HOMELIFE GOLD PACIFIC REALTY INC.. TRREB
 - C$879,9003 bd3 ba-- sqft957 Cormorant Path, Pickering, ON L1X 0P5For Sale
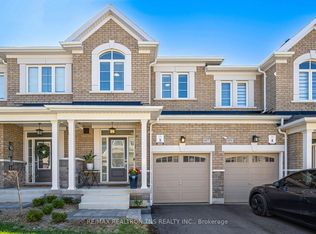 MLS ID #E13586550, RE/MAX REALTRON TNS REALTY INC.. TRREB
