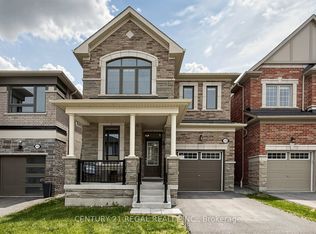
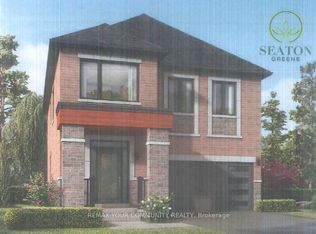
3-Year-Old Modern Detached Home on a Premium Corner Lot featuring a spacious, bright, and open-concept floor plan with 4 bedrooms and 4bathrooms. The luxurious primary suite offers a private ensuite with a glass-enclosed shower and walk-in closet. Enjoy modern hardwood flooring throughout the main floor, complemented by an elegant oak staircase with iron pickets. Soaring high ceilings create a bright and airy atmosphere. The modern kitchen features quartz counter tops, built-in stainless steel appliances, taller cabinetry, and stylish crown moulding. Convenient direct access to the home from the garage and a second-floor laundry provide added comfort and convenience. The fully fenced, private backyard offers excellent privacy and is perfect for outdoor enjoyment and entertaining. Situated on a desirable corner lot, this home offers added privacy, natural light, and excellent curb appeal.
For sale
C$1,098,800
3250 Chimney Swift Cres, Pickering, ON L1X 0N3
4beds
4baths
Single Family Residence
Built in ----
3,464 Square Feet Lot
$-- Zestimate®
C$--/sqft
C$-- HOA
What's special
Premium corner lotLuxurious primary suiteWalk-in closetSoaring high ceilingsBright and airy atmosphereBuilt-in stainless steel appliancesTaller cabinetry
- 1 day
- 6
- 0
Zillow last checked:
Listing updated:
Listed by:
ROYAL LEPAGE IGNITE REALTY
Source: TRREB,MLS®#: E13763178 Originating MLS®#: Toronto Regional Real Estate Board
Originating MLS®#: Toronto Regional Real Estate BoardFacts & features
Interior
Bedrooms & bathrooms
- Bedrooms: 4
- Bathrooms: 4
Primary bedroom
- Level: Second
- Dimensions: 4.57 x 4.15
Bedroom 2
- Level: Second
- Dimensions: 3.63 x 2.92
Bedroom 3
- Level: Second
- Dimensions: 3.05 x 2.75
Bedroom 4
- Level: Second
- Dimensions: 3.17 x 3.05
Dining room
- Level: Main
- Dimensions: 3.56 x 2.78
Foyer
- Level: Main
- Dimensions: 0.91 x 1.52
Great room
- Level: Main
- Dimensions: 6.16 x 3.55
Kitchen
- Level: Main
- Dimensions: 3.72 x 2.62
Heating
- Forced Air, Gas
Cooling
- Central Air
Features
- Other
- Basement: Full
- Has fireplace: Yes
- Fireplace features: Living Room
Interior area
- Living area range: 2000-2500 null
Property
Parking
- Total spaces: 6
- Parking features: Garage
- Has garage: Yes
Features
- Stories: 2
- Patio & porch: Deck, Porch
- Pool features: None
Lot
- Size: 3,464 Square Feet
- Features: Hospital, Library, Park, Public Transit, School, Fenced Yard, Irregular Lot
Details
- Parcel number: 264020361
Construction
Type & style
- Home type: SingleFamily
- Property subtype: Single Family Residence
Materials
- Brick, Stone
- Foundation: Concrete
- Roof: Asphalt Shingle
Utilities & green energy
- Sewer: Sewer
Community & HOA
Location
- Region: Pickering
Financial & listing details
- Annual tax amount: C$8,012
- Date on market: 9/9/2026
Price history
Price history is unavailable.
Public tax history
Tax history is unavailable.
Climate risks
Neighborhood: L0H
Nearby schools
GreatSchools rating
No schools nearby
We couldn't find any schools near this home.

Similar homes
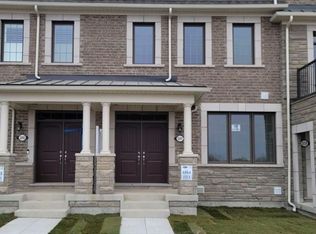
- C$1,099,0004 bd4 ba-- sqft2879 Foxden Sq, Pickering, ON L1X 0N9For Sale
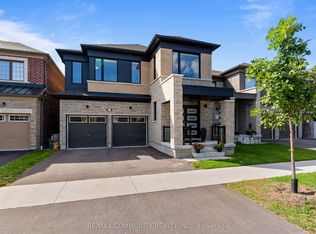 MLS ID #E13750080, RE/MAX COMMUNITY REALTY INC.. TRREB
 - C$849,9003 bd3 ba-- sqft3229 Chimney Swift Cres, Pickering, ON L1X 0N3For Sale
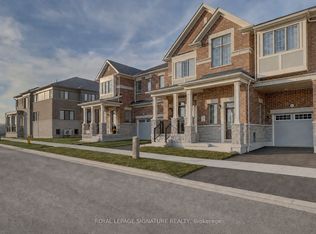 MLS ID #E13758864, ROYAL LEPAGE SIGNATURE REALTY. TRREB
 - C$999,0005 bd4 ba-- sqft1278 Aquarius Trl, Pickering, ON L1X 0L9For Sale
 MLS ID #E13766268, ROYAL LEPAGE WEST REALTY GROUP LTD.. TRREB
 - C$1,329,9184 bd3 ba-- sqft2989 Zenith Pkwy, Pickering, ON L1X 0R1New Construction
 MLS ID #E13761932, REMAX YOUR COMMUNITY REALTY. TRREB
