Skip main navigation
For sale
  • C$1,325,000

    2634 Sapphire Dr, Pickering, ON L1X 0H3

    7beds
    6baths
    Single Family Residence
    Built in ----
    4,175 Square Feet Lot
    $-- Zestimate®
    C$--/sqft
    C$-- HOA

    What's special

    Bright open-concept layoutExtra-large windowsElegant pot lights throughoutPremium finishesBeautifully upgraded kitchenAmple cabinetrySeparate walkout entrance
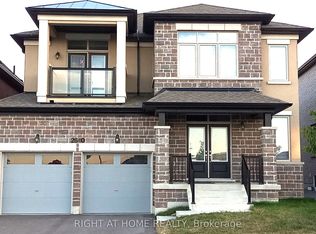
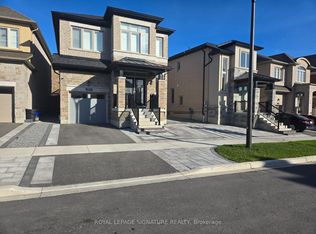
    Don't Miss This Incredible Opportunity To Own A Newly Built Corner Lot Home In One Of Pickering's Most Desirable Family-Friendly Communities! This Immaculate 7-Bedroom (4 + 3) 6-Bathroom Residence Offers The Perfect Combination Of Luxury, Space, And Modern , Making It Ideal For Large Or Multi-Generational Families.Step Through The Grand 8-Foot Double Front Doors Into A Bright, Open-Concept Layout Featuring 9-Foot Smooth Ceilings, Extra-Large Windows, Elegant Pot Lights Throughout, And Premium Finishes That Create A Warm And Inviting Atmosphere. The Beautifully Upgraded Kitchen Is The Heart Of The Home, Offering Ample Cabinetry, Modern Finishes, And Plenty Of Space For Everyday Living And Entertaining. An 8-Foot Patio Door Brings In Abundant Natural Light And Provides Easy Access To The Backyard.Upstairs, You'll Find Four Generously Sized Bedrooms. Including A Spacious Primary Suite Complete With A Luxurious Ensuite Bathroom, Along With Additional Well-Appointed Bedrooms Designed For Comfort And Privacy.The Builder-Finished Basement Features Three Bedrooms, A Separate Walkout Entrance, Separate Laundry, A 3-Piece Bathroom, And A Primary Bedroom With Its Own 3-Piece Ensuite, Offering Incredible Flexibility For Extended Family, Guests, Or Excellent Rental Income Potential.Situated On A Premium Corner Lot In A Highly Sought-After Pickering Neighbourhood, This Exceptional Home Is Surrounded By Outstanding Family Amenities, Including A Large Children's Park, Soccer Fields, Scenic Walking Trails, And The Newly Opened Josiah Henson Public School. Conveniently Located With Easy Access To Highways 401 And 407, Commuting Throughout The GTA Is Quick And Effortless.This Stunning Newly Built Home Combines Modern Luxury, Functional Design, And An Exceptional Location. Don't Miss Your Chance To Own This Incredible Property!
    36 days
    22
    0

    Zillow last checked:

    Listing updated:

    Listed by:

    ROYAL LEPAGE SIGNATURE REALTY

    Source: TRREB,MLS®#: E13638822MLS LogoOriginating MLS®#: Toronto Regional Real Estate Board

      Facts & features

      Interior

      Bedrooms & bathrooms
      • Bedrooms: 7
      • Bathrooms: 6
      Primary bedroom
      • Level: Second
      • Dimensions: 4.79 x 5
      Bedroom
      • Level: Basement
      • Dimensions: 3.35 x 2.74
      Bedroom
      • Level: Basement
      • Dimensions: 3.05 x 2.74
      Bedroom 2
      • Level: Second
      • Dimensions: 3.35 x 3.5
      Bedroom 3
      • Level: Second
      • Dimensions: 4.39 x 3.96
      Bedroom 4
      • Level: Second
      • Dimensions: 3.05 x 3.41
      Bedroom 5
      • Level: Basement
      • Dimensions: 3.05 x 2.74
      Breakfast
      • Level: Main
      • Dimensions: 3.96 x 2.74
      Den
      • Level: Main
      • Dimensions: 2.86 x 3.1
      Dining room
      • Level: Main
      • Dimensions: 4.66 x 3.41
      Family room
      • Level: Main
      • Dimensions: 4.57 x 4.3
      Kitchen
      • Level: Main
      • Dimensions: 3.96 x 2.74
      Heating
      • Forced Air, Gas
      Cooling
      • Central Air
      Features
      • Other
      • Basement: Separate Entrance,Walk-Out Access
      • Has fireplace: Yes
      • Fireplace features: Family Room
      Interior area
      • Living area range: 2500-3000 null

      Property

      Parking
      • Total spaces: 4
      • Parking features: Private, Available
      • Has garage: Yes
      Features
      • Stories: 2
      • Pool features: None
      Lot
      • Size: 4,175 Square Feet
      • Features: Clear View, Golf, Hospital, Park, Public Transit, School
      Details
      • Parcel number: 263832100

      Construction

      Type & style
      • Home type: SingleFamily
      • Property subtype: Single Family Residence
      Materials
      • Brick
      • Foundation: Concrete
      • Roof: Asphalt Shingle

      Utilities & green energy

      • Sewer: Sewer

      Community & HOA

      Location
      • Region: Pickering

      Financial & listing details

      • Annual tax amount: C$8,741
      • Date on market: 8/5/2026

        Price history

        Price history is unavailable.

        Public tax history

        Tax history is unavailable.

        Climate risks

        Neighborhood: L1X

        Getting around

        0 / 100
        Car-Dependent
        21 / 100
        Somewhat Bikeable

        Nearby schools

        GreatSchools rating

        No schools nearby

        We couldn't find any schools near this home.