Excellent Location! Elegance abounds in this stunning brick-and-stone executive home, featuring 4 spacious bedrooms in a highly desirable neighbourhood. The bright, upgraded kitchen offers a built-in stainless steel microwave and dishwasher, plus a stainless steel fridge and stove. Beautiful crown mouldings and California shutters enhance the elegance throughout the home, while multiple skylights, including one in the primary bedroom, fill the interior with an abundance of natural light. The impressive second-floor family room retreat showcases gleaming hardwood floors, creating the perfect space to relax or entertain. Enjoy the convenience of a main-floor laundry room, central vacuum system, and a separate side entrance leading to the professionally finished basement, offering excellent potential for extended family living. The exterior is equally impressive with beautiful interlocking at the front and back, a meticulously landscaped garden featuring decorative stonework, and the added convenience of a sidewalk-free driveway. This exceptional home combines comfort, style, and outstanding curb appeal in an unbeatable location. A must-see property with too many features to list!
For sale
C$1,199,888
7 Urwin St, Ajax, ON L1T 0G7
6beds
4baths
Single Family Residence
Built in ----
3,344 Square Feet Lot
$-- Zestimate®
C$--/sqft
C$-- HOA
What's special
- 33 days
- 10
- 0
Zillow last checked:
Listing updated:
Listed by:
ROYAL SPACE REALTY
Source: TRREB,MLS®#: E13677594 Originating MLS®#: Toronto Regional Real Estate Board
Originating MLS®#: Toronto Regional Real Estate BoardFacts & features
Interior
Bedrooms & bathrooms
- Bedrooms: 6
- Bathrooms: 4
Primary bedroom
- Description: Primary Bedroom
- Level: Second
- Area: 18.64 Square Meters
- Area source: Other
- Dimensions: 5.15 x 3.62
Bedroom 2
- Description: Bedroom 2
- Level: Second
- Area: 11.22 Square Meters
- Area source: Other
- Dimensions: 3.68 x 3.05
Bedroom 3
- Description: Bedroom 3
- Level: Second
- Area: 11.36 Square Meters
- Area source: Other
- Dimensions: 3.38 x 3.36
Bedroom 4
- Description: Bedroom 4
- Level: Second
- Area: 10.81 Square Meters
- Area source: Other
- Dimensions: 3.58 x 3.02
Dining room
- Description: Dining Room
- Level: Main
- Area: 17.73 Square Meters
- Area source: Other
- Dimensions: 5.97 x 2.97
Family room
- Description: Family Room
- Level: Second
- Area: 18.03 Square Meters
- Area source: Other
- Dimensions: 4.44 x 4.06
Family room
- Description: Family Room
- Level: Main
- Area: 14.03 Square Meters
- Area source: Other
- Dimensions: 4.25 x 3.30
Kitchen
- Description: Kitchen
- Level: Main
- Area: 17.89 Square Meters
- Area source: Other
- Dimensions: 5.31 x 3.37
Living room
- Description: Living Room
- Level: Main
- Area: 17.73 Square Meters
- Area source: Other
- Dimensions: 5.97 x 2.97
Heating
- Forced Air, Gas
Cooling
- Central Air
Features
- Floor Drain
- Basement: Full
- Has fireplace: Yes
Interior area
- Living area range: 2000-2500 null
Video & virtual tour
Property
Parking
- Total spaces: 4
- Parking features: Private
- Has attached garage: Yes
Features
- Stories: 2
- Pool features: None
Lot
- Size: 3,344 Square Feet
Details
- Parcel number: 264094658
Construction
Type & style
- Home type: SingleFamily
- Property subtype: Single Family Residence
Materials
- Brick, Stone
- Foundation: Brick
- Roof: Asphalt Shingle
Utilities & green energy
- Sewer: Sewer
Community & HOA
Location
- Region: Ajax
Financial & listing details
- Annual tax amount: C$7,500
- Date on market: 8/14/2026
Price history
Price history is unavailable.
Public tax history
Tax history is unavailable.
Climate risks
Neighborhood: Salem Heights
Nearby schools
GreatSchools rating
No schools nearby
We couldn't find any schools near this home.
Similar homes
- C$1,199,0006 bd4 ba-- sqft53 Howes St, Ajax, ON L1T 3V4For Sale
 MLS ID #E13675380, RE/MAX ACE REALTY INC.. TRREB
 - C$1,149,0006 bd4 ba-- sqft15 McGregor Dr, Ajax, ON L1T 3W8For Sale
 MLS ID #E13758334, ROYAL LEPAGE ESTATE REALTY. TRREB
 - C$1,199,0007 bd4 ba-- sqft12 Greenhalf Dr, Ajax, ON L1S 7N6For Sale
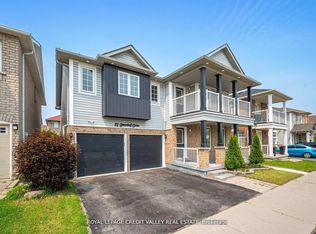 MLS ID #E13074252, ROYAL LEPAGE CREDIT VALLEY REAL ESTATE. TRREB
 - C$1,199,9906 bd4 ba-- sqft35 Wheeling Dr, Toronto, ON M1C 3X2For Sale
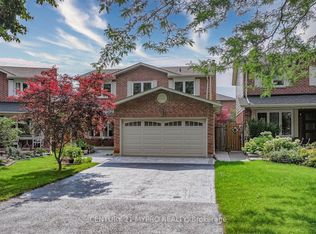 MLS ID #E13781436, CENTURY 21 MYPRO REALTY. TRREB
