Welcome to this beautifully maintained, detached two-storey home in the highly desirable South East Ajax community! Boasting 5 spacious bedrooms plus a legal 2-bedroom basement apartment [SDU Permit Attached], 4 bathrooms, 2 kitchens and approximately 3,500 sq ft of living space, this property offers both comfort and versatility. Step inside to an open-concept main floor featuring a modern kitchen with granite countertops, upgraded cabinetry, pot lights, and stainless steel appliances, flowing seamlessly into a bright family room with a cozy fireplace. Upstairs, you'll find generously sized bedrooms, including a primary suite with ensuite, perfect for relaxation. The legal basement apartment comes complete with its own kitchen, living area, full bath, and separate entrance-ideal for rental income, extended family, or a private in-law suite. Enjoy the fully fenced backyard with a new deck and large storage shed, while parking is easy with space for up to five vehicles, including an attached garage. Located close to schools, parks, shopping, transit, and the waterfront, this home perfectly blends modern comfort, income potential, and a family-friendly lifestyle. Don't miss this rare opportunity!
For sale
C$1,199,000
12 Greenhalf Dr, Ajax, ON L1S 7N6
7beds
4baths
Single Family Residence
Built in ----
3,335 Square Feet Lot
$-- Zestimate®
C$--/sqft
C$-- HOA
What's special
Detached two-storey homeOpen-concept main floorUpgraded cabinetryPot lightsStainless steel appliancesBright family roomCozy fireplace
- 86 days |
- 3 |
- 0 |
Zillow last checked:
Listing updated:
Listed by:
ROYAL LEPAGE CREDIT VALLEY REAL ESTATE
Source: TRREB,MLS®#: E13074252 Originating MLS®#: Toronto Regional Real Estate Board
Originating MLS®#: Toronto Regional Real Estate BoardFacts & features
Interior
Bedrooms & bathrooms
- Bedrooms: 7
- Bathrooms: 4
Primary bedroom
- Level: Second
- Dimensions: 6.3 x 4.36
Bedroom
- Level: Basement
- Dimensions: 0 x 0
Bedroom
- Level: Basement
- Dimensions: 0 x 0
Bedroom 2
- Level: Second
- Dimensions: 4.81 x 3.65
Bedroom 3
- Level: Second
- Dimensions: 4.56 x 3.1
Bedroom 4
- Level: Second
- Dimensions: 4.24 x 3.65
Bedroom 5
- Level: Second
- Dimensions: 3.4 x 3.33
Breakfast
- Level: Main
- Dimensions: 2.89 x 2.91
Dining room
- Level: Main
- Dimensions: 6.39 x 3.36
Family room
- Level: Main
- Dimensions: 5.28 x 3.7
Kitchen
- Level: Main
- Dimensions: 3.6 x 2.58
Kitchen
- Level: Basement
- Dimensions: 0 x 0
Living room
- Level: Main
- Dimensions: 6.39 x 3.36
Heating
- Forced Air, Gas
Cooling
- Central Air
Features
- Flooring: Carpet Free
- Basement: Apartment,Separate Entrance
- Has fireplace: Yes
Interior area
- Living area range: 2500-3000 null
Video & virtual tour
Property
Parking
- Total spaces: 5
- Parking features: Private, Garage Door Opener
- Has garage: Yes
Features
- Stories: 2
- Patio & porch: Deck, Porch
- Pool features: None
Lot
- Size: 3,335 Square Feet
- Features: Fenced Yard, Hospital, Library, Park, Public Transit, School
Details
- Additional structures: Fence - Full, Garden Shed
- Parcel number: 264790987
Construction
Type & style
- Home type: SingleFamily
- Property subtype: Single Family Residence
Materials
- Brick, Vinyl Siding
- Foundation: Poured Concrete
- Roof: Shingle
Utilities & green energy
- Sewer: Sewer
Community & HOA
Community
- Security: Security System
Location
- Region: Ajax
Financial & listing details
- Annual tax amount: C$8,014
- Date on market: 5/2/2026
ROYAL LEPAGE CREDIT VALLEY REAL ESTATE
ROYAL LEPAGE CREDIT VALLEY REAL ESTATE
By pressing Contact Agent, you agree that the real estate professional identified above may call/text you about your search, which may involve use of automated means and pre-recorded/artificial voices. You don't need to consent as a condition of buying any property, goods, or services. Message/data rates may apply. You also agree to our Terms of Use. Zillow does not endorse any real estate professionals. We may share information about your recent and future site activity with your agent to help them understand what you're looking for in a home.
Price history
Price history is unavailable.
Public tax history
Tax history is unavailable.
Climate risks
Neighborhood: Lake Vista
Nearby schools
GreatSchools rating
No schools nearby
We couldn't find any schools near this home.
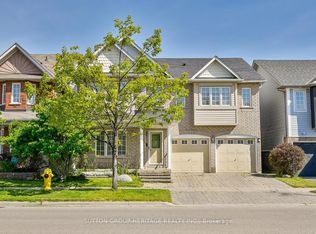
- C$1,059,0005 bd6 ba-- sqft10 Greenhalf Dr, Ajax, ON L1S7N6For Sale
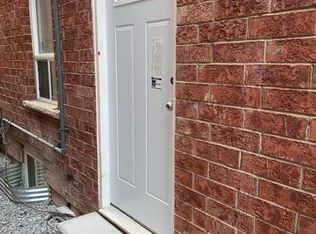
- C$1,6501 bd1 ba-- sqft44 Howling Cres #BASEMENT, Ajax, ON L1S7N8For Rent
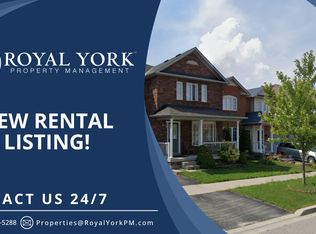
- C$--2 bd1 ba700 sqft10 Milham Dr #2, Ajax, ON L1S7S1Off Market
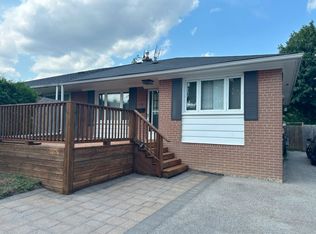
- C$--3 bd1 ba1k sqft110 Emperor St #3, Ajax, ON L1S1N2Off Market
- C$--3 bd1 ba1.1k sqft110 Emperor St #1, Ajax, ON L1S1N2Off Market
- C$--2 bd1 ba700 sqft10-2 Milham Dr #10, Ajax, ON L1S7S1Off Market
- C$--2 bd1 ba1.3k sqft66 Greenhalf Dr #0, Ajax, ON L1S7N9Off Market
- C$--2 bd1 ba1.3k sqft66 Greenhalf Dr #2, Ajax, ON L1S7N9Off Market
Similar homes
- C$1,149,0005 bd4 ba-- sqft45 Angier Cres, Ajax, ON L1S 7R8For Sale
 MLS ID #E13153366, COLDWELL BANKER - R.M.R. Real Estate. TRREB
 - C$1,199,0006 bd4 ba-- sqft58 Bradbury Cres, Ajax, ON L1T 4G5For Sale
 MLS ID #E13433716, RE/MAX REALTRON REALTY INC.. TRREB
 - C$1,100,0004 bd3 ba-- sqft60 Spiers Cres, Ajax, ON L1S 6Y6For Sale
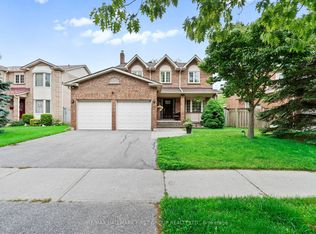 MLS ID #E13531408, RE/MAX HALLMARK FIRST GROUP REALTY LTD.. TRREB
 - C$1,199,0005 bd4 ba-- sqft66 Tidewater Cres, Whitby, ON L1P 1M3For Sale
 MLS ID #E13591096, RE/MAX ROUGE RIVER REALTY LTD.. TRREB
 - C$1,147,0005 bd4 ba-- sqft64 Keeble Cres, Ajax, ON L1T 3R5For SaleMLS ID #E13537426, RE/MAX ROUGE RIVER REALTY LTD.. TRREB
- C$1,149,9996 bd4 ba-- sqft1622 Sandhurst Cres, Pickering, ON L1V 6R5For SaleMLS ID #E13594416, HOMELIFE/CHAMPIONS REALTY INC.. TRREB
- C$1,155,0006 bd4 ba-- sqft15 McGregor Dr, Ajax, ON L1T 3W8For SaleMLS ID #E13423438, ROYAL LEPAGE ESTATE REALTY. TRREB
- C$1,075,0004 bd4 ba-- sqft30 Chapman Dr, Ajax, ON L1T 3C3For SaleMLS ID #E13518394, REMAX YOUR COMMUNITY REALTY. TRREB
- C$1,189,0008 bd5 ba-- sqft1626 Chilliwack St, Oshawa, ON L1K 0C4For SaleMLS ID #E13598484, RE/MAX CROSSROADS REALTY INC.. TRREB
- C$1,099,9905 bd4 ba-- sqft71 Hibbard Dr, Ajax, ON L1Z 1J8For SaleMLS ID #E13221408, RE/MAX COMMUNITY REALTY INC.. TRREB
- C$959,0004 bd4 ba-- sqft138 Reed Dr, Ajax, ON L1S 6V2For SaleMLS ID #E13567174, SUTTON GROUP-HERITAGE REALTY INC.. TRREB
- C$1,089,9004 bd3 ba-- sqft74 Styles Cres, Ajax, ON L1Z 0A8For SaleMLS ID #E13124510, ROYAL LEPAGE SIGNATURE REALTY. TRREB
- C$1,250,0005 bd4 ba-- sqft16 Morningstar Ave, Whitby, ON L1R 0P3For SaleMLS ID #E13587842, HOMELIFE/CIMERMAN REAL ESTATE LIMITED. TRREB
- C$1,449,5006 bd5 ba-- sqft4 Mawby St, Ajax, ON L1Z 0P7For SaleMLS ID #E13246182, ROYAL LEPAGE CERTIFIED REALTY. TRREB
- C$1,039,5006 bd4 ba-- sqft1600 Melman St, Pickering, ON L1X 2E7For SaleMLS ID #E13457464, HOMELIFE/FUTURE REALTY INC.. TRREB
- C$1,199,9006 bd5 ba-- sqft70 Mohandas Dr, Markham, ON L3S 0E4For SaleMLS ID #N13537520, HOMELIFE/FUTURE REALTY INC.. TRREB
- C$955,0005 bd4 ba-- sqft16 Armitage Cres, Ajax, ON L1T 4G6For SaleMLS ID #E13485592, CENTURY 21 PROPERTY ZONE REALTY INC.. TRREB
- C$1,169,9997 bd5 ba-- sqft2 Lovel Ave, Toronto, ON M1B 2M5For SaleMLS ID #E13505450, HOMELIFE/FUTURE REALTY INC.. TRREB
- C$998,0004 bd4 ba-- sqft1276 Maple Ridge Dr, Pickering, ON L1X 1H5For SaleMLS ID #E13588716, RE/MAX HALLMARK FIRST GROUP REALTY LTD.. TRREB
- C$849,9004 bd2 ba-- sqft861 Boxworth Pl, Pickering, ON L1W 2K9For SaleMLS ID #E13610900, RE/MAX HALLMARK FIRST GROUP REALTY LTD.. TRREB
