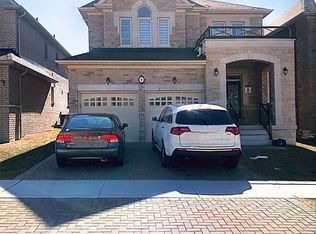
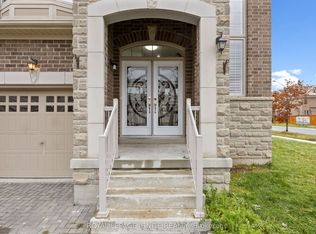
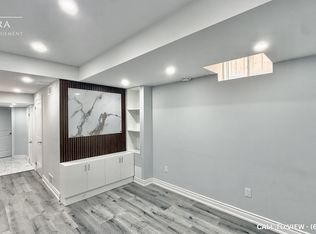
4 Year New House Offered At Unbeatable Value, Location, And Income Potential For Families From Ajax And Durham Region. This Home Offers A Large 2-Story Layout, Detached Double Car Garage, 4 Bedrooms, 3.5 Bathrooms, And A Finished Basement With Separate Side Entrance, Providing Flexible Space For Multi-Generational Living Or Future Rental Income. Situated In Whitby's Rolling Acres, A Family-Friendly Neighbourhood With Great Schools, Parks, Trails, Transit, And Easy Access To Highways, It Delivers Daily Convenience And Long-Term Resale Value.
For sale
C$1,168,000
16 Morningstar Ave, Whitby, ON L1R 0P3
5beds
4baths
Single Family Residence
Built in ----
4,391 Square Feet Lot
$-- Zestimate®
C$--/sqft
C$-- HOA
What's special
Detached double car garage
- 92 days
- 10
- 0
Zillow last checked:
Listing updated:
Listed by:
HOMELIFE/CIMERMAN REAL ESTATE LIMITED
Source: TRREB,MLS®#: E13587842 Originating MLS®#: Toronto Regional Real Estate Board
Originating MLS®#: Toronto Regional Real Estate BoardFacts & features
Interior
Bedrooms & bathrooms
- Bedrooms: 5
- Bathrooms: 4
Primary bedroom
- Level: Second
- Dimensions: 6.8 x 5.1
Bedroom 2
- Level: Second
- Dimensions: 3.6 x 3
Bedroom 3
- Level: Second
- Dimensions: 3.9 x 3.1
Bedroom 4
- Level: Second
- Dimensions: 4.2 x 3.2
Dining room
- Level: Main
- Dimensions: 4 x 3.2
Family room
- Level: Main
- Dimensions: 6.3 x 4.2
Foyer
- Level: Main
- Dimensions: 3 x 3
Great room
- Level: Basement
- Dimensions: 7.2 x 4.8
Kitchen
- Level: Basement
- Dimensions: 7.6 x 4.6
Kitchen
- Level: Main
- Dimensions: 5.4 x 4.3
Utility room
- Level: Basement
- Dimensions: 10.8 x 4
Heating
- Forced Air, Gas
Cooling
- Central Air
Features
- Central Vacuum
- Basement: Apartment,Separate Entrance
- Has fireplace: Yes
- Fireplace features: Natural Gas, Family Room
Interior area
- Living area range: 1500-2000 null
Property
Parking
- Total spaces: 4
- Parking features: Private Double
- Has garage: Yes
Features
- Stories: 2
- Pool features: None
Lot
- Size: 4,391 Square Feet
Details
- Parcel number: 265621561
Construction
Type & style
- Home type: SingleFamily
- Property subtype: Single Family Residence
Materials
- Brick Front, Stone
- Foundation: Concrete
- Roof: Asphalt Shingle
Utilities & green energy
- Sewer: Sewer
Community & HOA
Community
- Security: Smoke Detector(s), Carbon Monoxide Detector(s)
Location
- Region: Whitby
Financial & listing details
- Annual tax amount: C$8,073
- Date on market: 7/21/2026
Price history
Price history is unavailable.
Public tax history
Tax history is unavailable.
Climate risks
Neighborhood: L1R
Nearby schools
GreatSchools rating
No schools nearby
We couldn't find any schools near this home.

Similar homes
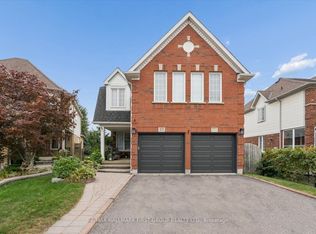
- C$1,149,0005 bd4 ba-- sqft19 Wigston Ct, Whitby, ON L1R 2B9For Sale
 MLS ID #E13805512, THE CANADIAN HOME REALTY INC.. TRREB
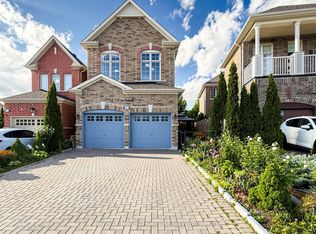
 - C$1,199,0004 bd3 ba-- sqft23 Telegraph Dr, Whitby, ON L1P 1S2For Sale
 MLS ID #E14090534, RE/MAX HALLMARK FIRST GROUP REALTY LTD.. TRREB
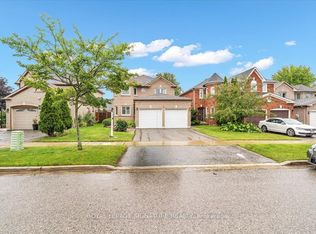
 - C$999,9996 bd4 ba-- sqft84 Braebrook Dr, Whitby, ON L1R 0M9For Sale
 MLS ID #E13776384, RE/MAX METROPOLIS REALTY. TRREB
 - C$1,150,0006 bd4 ba-- sqft3 Griffen Pl, Whitby, ON L1R 2N5For Sale
 MLS ID #E13808070, ROYAL LEPAGE SIGNATURE REALTY. TRREB
