Beautiful 4-bedroom, 4-bathroom family home in a sought-after Whitby neighbourhood! Featuring an open-concept layout with 9-ft ceilings and hardwood floors on the main level. Upgraded kitchen with granite counters, backsplash, upgraded cabinetry, and a large centre island with breakfast bar. Bright breakfast area with walk-out to the backyard.The spacious primary bedroom offers an updated 5-piece ensuite and separate his-and-hers walk-in closets. Bedroom 3 features a semi-ensuite and Juliet balcony. Finished basement with a media/entertainment area, office, and 3-piece bath.Additional features include an upgraded front door with wrought iron inserts, oak staircase, second-floor laundry, California shutters, interior garage access, and no sidewalk.Conveniently located close to schools, parks, shopping, and all amenities, with easy access to Highways 412 and 401. A must-see!
For sale
C$1,250,000
56 Westfield Dr, Whitby, ON L1P 0E9
4beds
4baths
Single Family Residence
Built in ----
3,350 Square Feet Lot
$-- Zestimate®
C$--/sqft
C$-- HOA
What's special
Open-concept layoutUpgraded kitchenGranite countersUpgraded cabinetrySpacious primary bedroomSeparate his-and-hers walk-in closetsOak staircase
- 8 hours
- 2
- 0
Zillow last checked:
Listing updated:
Listed by:
Keller Williams Energy Real Estate
Source: TRREB,MLS®#: E13742412 Originating MLS®#: Central Lakes Association of REALTORS
Originating MLS®#: Central Lakes Association of REALTORSFacts & features
Interior
Bedrooms & bathrooms
- Bedrooms: 4
- Bathrooms: 4
Heating
- Forced Air, Gas
Cooling
- Central Air
Features
- Basement: Full,Finished
- Has fireplace: Yes
- Fireplace features: Natural Gas
Interior area
- Living area range: 2500-3000 null
Property
Parking
- Total spaces: 6
- Parking features: Private Double
- Has garage: Yes
Features
- Stories: 2
- Pool features: None
- Waterfront features: None
Lot
- Size: 3,350 Square Feet
- Features: Fenced Yard, Place Of Worship, Library, School, Public Transit, Greenbelt/Conservation
Details
- Parcel number: 265471488
- Other equipment: Air Exchanger
Construction
Type & style
- Home type: SingleFamily
- Property subtype: Single Family Residence
Materials
- Stone, Stucco (Plaster)
- Foundation: Poured Concrete
- Roof: Asphalt Shingle
Utilities & green energy
- Sewer: Sewer
Community & HOA
Location
- Region: Whitby
Financial & listing details
- Tax assessed value: C$807,000
- Annual tax amount: C$10,751
- Date on market: 9/3/2026
Price history
Price history is unavailable.
Public tax history
Tax history is unavailable.
Climate risks
Neighborhood: L1P
Nearby schools
GreatSchools rating
No schools nearby
We couldn't find any schools near this home.


Similar homes
- C$1,350,0007 bd5 ba-- sqft80 Kennett Dr, Whitby, ON L1P 1L5For Sale
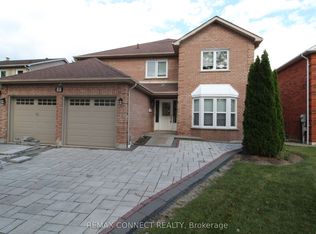 MLS ID #E13724522, REMAX CONNECT REALTY. TRREB
 - C$1,579,8006 bd5 ba-- sqft36 Kennett Dr, Whitby, ON L1P 1L5For Sale
 MLS ID #E13739392, RE/MAX ROYAL TEAM SACHDEVA REALTY. TRREB
 - C$1,299,9005 bd3 ba-- sqft34 Kennett Dr, Whitby, ON L1P 1L5For Sale
 MLS ID #E13670858, RE/MAX ROUGE RIVER REALTY LTD.. TRREB
 - C$1,265,0004 bd4 ba-- sqft59 Maskell Cres, Whitby, ON L1P 0J6For Sale
 MLS ID #E13723110, COMFLEX REALTY INC.. TRREB
