Welcome to this spacious and versatile 5+3 bedroom home, ideally situated in a family-friendly neighbourhood. Offering generous living space throughout, this property is well suited for a large or extended family seeking comfort, functionality, and flexibility. The main floor features a large living room, dining area, a powder room, laundry, a spacious family-sized kitchen with a centre island and a large pantry, providing an ideal setting for everyday family living and entertaining. Step outside from the main level onto a large backyard deck, perfect for outdoor gatherings and enjoying the warmer months. A beautiful spiral staircase leads to the second floor, where you'll find 5 spacious bedrooms and 3 bathrooms, offering plenty of room for the entire family. The professionally finished basement provides additional living space with a grand recreation/living area, 3 bedrooms, a bathroom, and a walk-out to the backyard. With a separate entrance, the lower level offers excellent flexibility for extended family, guests, or additional living arrangements. Conveniently located just a short drive from shopping, schools, parks, and other amenities, with easy access to major highways. A great opportunity for a large family looking for a spacious home with abundant living space and potential. Please Note: Property is being sold under Power of Sale and on an "as-is, where-is" basis. Taxes and measurements are to be verified by the Buyer and the Buyer's Agent. All due diligence is the responsibility of the Buyer and their representatives.
For sale
C$1,269,000
80 Kennett Dr, Whitby, ON L1P 1L5
7beds
5baths
Single Family Residence
Built in ----
6,663 Square Feet Lot
$-- Zestimate®
C$--/sqft
C$-- HOA
What's special
Generous living space throughoutDining areaPowder roomLarge pantryLarge backyard deckBeautiful spiral staircaseProfessionally finished basement
- 48 days
- 6
- 0
Zillow last checked:
Listing updated:
Listed by:
REMAX CONNECT REALTY
Source: TRREB,MLS®#: E13724522 Originating MLS®#: Toronto Regional Real Estate Board
Originating MLS®#: Toronto Regional Real Estate BoardFacts & features
Interior
Bedrooms & bathrooms
- Bedrooms: 7
- Bathrooms: 5
Primary bedroom
- Level: Second
- Dimensions: 6.9 x 6.9
Bedroom
- Level: Basement
- Dimensions: 4.9 x 3.6
Bedroom
- Level: Basement
- Dimensions: 4 x 3.5
Bedroom
- Level: Basement
- Dimensions: 5.3 x 3.2
Bedroom 2
- Level: Second
- Dimensions: 4.5 x 3.4
Bedroom 3
- Level: Second
- Dimensions: 3.9 x 3.4
Bedroom 4
- Level: Second
- Dimensions: 3.7 x 3.5
Bedroom 5
- Level: Second
- Dimensions: 36 x 3.4
Bathroom
- Level: Basement
- Dimensions: 3.4 x 2.6
Bathroom
- Level: Second
- Dimensions: 3.6 x 1.8
Other
- Level: Basement
- Dimensions: 11.5 x 4.85
Dining room
- Level: Main
- Dimensions: 5.5 x 3.3
Foyer
- Level: Main
- Dimensions: 5.1 x 3.4
Other
- Level: Basement
- Dimensions: 2 x 2.6
Kitchen
- Level: Main
- Dimensions: 7 x 4.7
Laundry
- Level: Main
- Dimensions: 2.4 x 2.3
Living room
- Level: Main
- Dimensions: 8.8 x 3.6
Office
- Level: Main
- Dimensions: 5.3 x 3.6
Heating
- Forced Air, Gas
Cooling
- Other
Features
- Other
- Basement: Finished
- Has fireplace: No
Interior area
- Living area range: 3500-5000 null
Property
Parking
- Total spaces: 4
- Parking features: Garage
- Has garage: Yes
Features
- Stories: 2
- Pool features: None
Lot
- Size: 6,663 Square Feet
Details
- Parcel number: 265470517
Construction
Type & style
- Home type: SingleFamily
- Property subtype: Single Family Residence
Materials
- Brick
- Foundation: Other
- Roof: Asphalt Shingle
Utilities & green energy
- Sewer: Sewer
Community & HOA
Location
- Region: Whitby
Financial & listing details
- Annual tax amount: C$9,392
- Date on market: 8/29/2026
Price history
Price history is unavailable.
Public tax history
Tax history is unavailable.
Climate risks
Neighborhood: L1P
Nearby schools
GreatSchools rating
No schools nearby
We couldn't find any schools near this home.


Similar homes
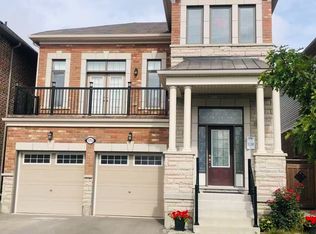
- C$1,249,9006 bd4 ba-- sqft72 Warwick Ave, Ajax, ON L1Z 1L6For Sale
 MLS ID #E13828096, REMAX CONNECT REALTY. TRREB
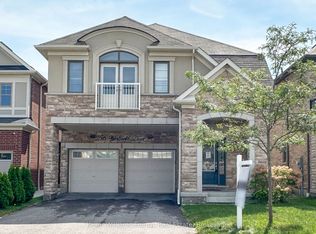
 - C$1,279,9006 bd4 ba-- sqft12 Promenade Dr, Whitby, ON L1R 0L4For Sale
 MLS ID #E13647490, RE/MAX REALTRON REALTY INC.. TRREB
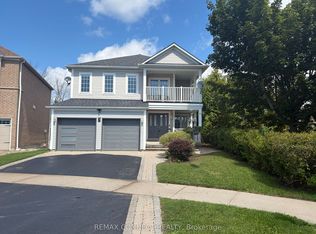
 - C$1,169,9006 bd4 ba-- sqft38 Silverbirch Pl, Whitby, ON L1R 1X6For Sale
 MLS ID #E13679818, RE/MAX GOLD REALTY INC.. TRREB
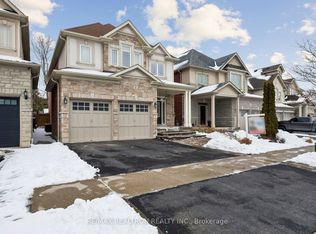
 - C$1,200,0006 bd4 ba-- sqft45 Bradbury Cres, Ajax, ON L1T 4H5For Sale
 MLS ID #E13614602, ROYAL LEPAGE VISION REALTY. TRREB
