Client RemarksBeautifully Kept 4 Bedroom Home In Desirable Westney/Rossland Area. Lots Of Room For The Growing Family & It-s Ready For You To Move Into. Hardwood Floors On Main Level, Oak Staircase. Family Sized E/I Kitchen Over Looks Great Room W/Gas F/P. W/O To Fully Fenced Landscaped Yard W/ Interlock Patio. 2 Storey Family Room Provides Lots Of Natural Sunlight. Master Has Hardwood, W/I Closet And Ensuite. 2 Bedroom Basement Apartment.
For sale
C$1,200,000
45 Bradbury Cres, Ajax, ON L1T 4H5
6beds
4baths
Single Family Residence
Built in ----
3,788 Square Feet Lot
$-- Zestimate®
C$--/sqft
C$-- HOA
What's special
Oak staircaseInterlock patio
- 12 days |
- 7 |
- 1 |
Zillow last checked:
Listing updated:
Listed by:
ROYAL LEPAGE VISION REALTY
Source: TRREB,MLS®#: E13614602 Originating MLS®#: Toronto Regional Real Estate Board
Originating MLS®#: Toronto Regional Real Estate BoardFacts & features
Interior
Bedrooms & bathrooms
- Bedrooms: 6
- Bathrooms: 4
Primary bedroom
- Description: Primary Bedroom
- Level: Second
- Area: 22.51 Square Meters
- Area source: Other
- Dimensions: 5.15 x 4.37
Bedroom 2
- Description: Bedroom 2
- Level: Second
- Area: 16.89 Square Meters
- Area source: Other
- Dimensions: 5.18 x 3.26
Bedroom 3
- Description: Bedroom 3
- Level: Second
- Area: 12.11 Square Meters
- Area source: Other
- Dimensions: 3.47 x 3.49
Bedroom 4
- Description: Bedroom 4
- Level: Second
- Area: 10.05 Square Meters
- Area source: Other
- Dimensions: 3.21 x 3.13
Bedroom 5
- Description: Recreation
- Level: Basement
- Area: 33.03 Square Meters
- Area source: Other
- Dimensions: 6.28 x 5.26
Bathroom
- Level: Basement
- Dimensions: 4.78 x 4.82
Dining room
- Description: Dining Room
- Level: Main
- Area: 13.72 Square Meters
- Area source: Other
- Dimensions: 3.92 x 3.50
Family room
- Description: Family Room
- Level: Main
- Area: 21.62 Square Meters
- Area source: Other
- Dimensions: 4.69 x 4.61
Kitchen
- Description: Kitchen
- Level: Main
- Area: 19.37 Square Meters
- Area source: Other
- Dimensions: 5.55 x 3.49
Kitchen
- Level: Basement
- Dimensions: 3.18 x 2.79
Living room
- Description: Living Room
- Level: Main
- Area: 16.71 Square Meters
- Area source: Other
- Dimensions: 4.83 x 3.46
Heating
- Forced Air, Gas
Cooling
- Central Air
Features
- None
- Basement: Finished,Full
- Has fireplace: Yes
Interior area
- Living area range: 2500-3000 null
Property
Parking
- Total spaces: 4
- Parking features: Private
- Has attached garage: Yes
Features
- Stories: 2
- Pool features: None
Lot
- Size: 3,788 Square Feet
Details
- Parcel number: 264090662
Construction
Type & style
- Home type: SingleFamily
- Property subtype: Single Family Residence
Materials
- Brick
- Foundation: Unknown
- Roof: Unknown
Utilities & green energy
- Sewer: Sewer
Community & HOA
Location
- Region: Ajax
Financial & listing details
- Annual tax amount: C$7,279
- Date on market: 7/28/2026
Price history
Price history is unavailable.
Public tax history
Tax history is unavailable.
Climate risks
Neighborhood: Nottingham
Nearby schools
GreatSchools rating
No schools nearby
We couldn't find any schools near this home.
- C$--2 bd1 ba1k sqft45 Bradbury Cres #2, Ajax, ON L1T4H5Off Market
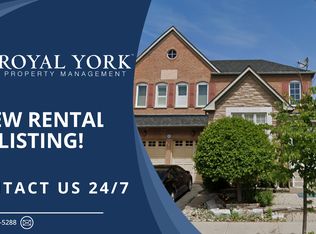
- C$955,0005 bd4 ba-- sqft16 Armitage Cres, Ajax, ON L1T4G6For Sale

- C$3,3504 bd3 ba-- sqft71 Armitage Cres, Ajax, ON L1T4K9For Rent

- C$1,199,0006 bd4 ba-- sqft58 Bradbury Cres, Ajax, ON L1T4G5For Sale

- C$899,9003 bd3 ba-- sqft2 Armitage Cres, Ajax, ON L1T4G6For Sale
- C$3,5004 bd6 ba-- sqft3 Wainwright Dr, Ajax, ON L1T4H4For Rent
- C$1,9002 bd1 ba-- sqft50 Purdue Ave, Ajax, ON L1T4L3For Rent
- C$--2 bd1 ba800 sqft7 Temple West Cres #2, Ajax, ON L1T4J9Off Market
Similar homes
- C$1,199,0006 bd4 ba-- sqft45 Rotherglen Rd N, Ajax, ON L1T 1S8For Sale
 MLS ID #E13589990, RE/MAX ROUGE RIVER REALTY LTD.. TRREB
 - C$1,089,0005 bd4 ba-- sqft35 Magill Dr, Ajax, ON L1T 3H7For Sale
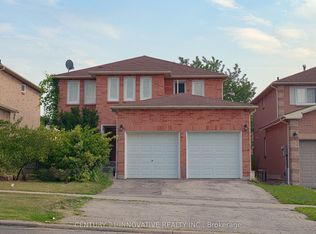 MLS ID #E13627498, CENTURY 21 INNOVATIVE REALTY INC.. TRREB
 - C$1,099,9994 bd4 ba-- sqft14 Mosely Cres, Ajax, ON L1Z 0M9For Sale
 MLS ID #E13595266, HOMELIFE/FUTURE REALTY INC.. TRREB
 - C$1,189,9004 bd4 ba-- sqft9 Wiseman Dr, Ajax, ON L1Z 1K5For Sale
 MLS ID #E13611478, Tara Baylis, Salesperson. TRREB
 - C$1,199,9005 bd4 ba-- sqft1206 Fieldstone Cir, Pickering, ON L1X 1B4For SaleMLS ID #E13423416, HOMELIFE/VISION REALTY INC.. TRREB
- C$1,249,5006 bd4 ba-- sqft1689 Major Oaks Rd, Pickering, ON L1X 1X1For SaleMLS ID #E13045776, RIGHT AT HOME REALTY INC.. TRREB
- C$1,050,0005 bd4 ba-- sqft22 Lahaye Dr, Whitby, ON L1P 1L5For SaleMLS ID #E13656560, ROYAL LEPAGE/J & D DIVISION. TRREB
- C$1,199,0004 bd5 ba-- sqft13 Antelope Dr, Toronto, ON M1B 6K4For SaleMLS ID #E13629056, ROYAL LEPAGE VISION REALTY. TRREB
- C$1,125,0006 bd5 ba-- sqft6 Mount Pleasant Ave, Whitby, ON L1N 0C8For SaleMLS ID #E12873508, iCloud Realty Ltd.. TRREB
- C$699,0003 bd3 ba-- sqft718 Annes St, Whitby, ON L1N 6B2For SaleMLS ID #E13642860, ROYAL HERITAGE REALTY LTD.. TRREB
- C$999,0004 bd3 ba-- sqft1913 Liatris Dr, Pickering, ON L1X 0A7For SaleMLS ID #E13147440, RE/MAX METROPOLIS REALTY. TRREB
- C$1,249,9996 bd4 ba-- sqft312 Cumberland Ct, Oshawa, ON L1H 8E7For SaleMLS ID #E13148958, Royal LePage Frank Real Estate. TRREB
- C$1,189,0004 bd4 ba-- sqft106 Copley St, Pickering, ON L1V 6V6For SaleMLS ID #E13442666, ROYAL LEPAGE VISION REALTY. TRREB
- C$1,169,0006 bd5 ba-- sqft4 Brantwood Dr, Toronto, ON M1H 2G6For SaleMLS ID #E13142168, ROYAL HERITAGE REALTY LTD.. TRREB
- C$849,9003 bd2 ba-- sqft12 Brock St, Ajax, ON L1S 1T1For SaleMLS ID #E13520674, REMAX CONNECT REALTY. TRREB
- C$1,349,0006 bd4 ba-- sqft98 Chloe Cres, Markham, ON L3S 2H7For SaleMLS ID #N13569132, ROYAL LEPAGE IGNITE REALTY. TRREB
- C$699,0003 bd2 ba-- sqft39 Lucas Ln #16, Ajax, ON L1S 3P7For SaleMLS ID #E13633376, ROYAL LEPAGE VISION REALTY. TRREB
- C$1,348,8885 bd4 ba-- sqft31 Stargell Cres, Markham, ON L3P 4J7For SaleMLS ID #N13577240, RIGHT AT HOME REALTY INC.. TRREB
- C$1,280,0005 bd5 ba-- sqft107 Geddington Cres, Markham, ON L6B 0M6For SaleMLS ID #N13236282, HOMELIFE/GTA REALTY INC.. TRREB
- C$1,099,0006 bd4 ba-- sqft13 Mallaby Rd, Toronto, ON M2H 1P3For SaleMLS ID #C13621470, REAL ONE REALTY INC.. TRREB
