Welcome to the Prestigious Queens Commons Area. Detached, Lovely, Renovated Property with 4+1 Bedrooms, 4 Bathrooms and a Fully Finished basement. Featuring hardwood floors on the main and upper and granite floors in a modern updated kitchen. Finished basement features a washroom and rec room to accommodate a growing family. Beautifully landscaped with a (2024) deck and a (2026) front stone path and doorway. Excellent location in a family friendly neighbourhood offering a wide selection of schools, and excellent highway access. Minutes to highway 412, 407 and 401. 10 to 15 minute travel to the Whitby Go Train - Excellent for Commuters. Property has been well cared for with all necessary updates and shows exceptional. Basement height is 7'6.
For sale
C$1,099,000
22 Lahaye Dr, Whitby, ON L1P 1L5
5beds
4baths
Single Family Residence
Built in ----
5,892 Square Feet Lot
$-- Zestimate®
C$--/sqft
C$-- HOA
What's special
Fully finished basementBeautifully landscaped
- 21 days |
- 31 |
- 0 |
Zillow last checked:
Listing updated:
Listed by:
ROYAL LEPAGE/J & D DIVISION
Source: TRREB,MLS®#: E13487544 Originating MLS®#: Toronto Regional Real Estate Board
Originating MLS®#: Toronto Regional Real Estate BoardFacts & features
Interior
Bedrooms & bathrooms
- Bedrooms: 5
- Bathrooms: 4
Primary bedroom
- Level: Second
- Dimensions: 5.73 x 3.72
Bedroom 2
- Level: Second
- Dimensions: 3.41 x 3.93
Bedroom 3
- Level: Second
- Dimensions: 4.78 x 3.48
Bedroom 4
- Level: Second
- Dimensions: 2.74 x 3.26
Bedroom 5
- Level: Basement
- Dimensions: 3.66 x 4.57
Dining room
- Level: Main
- Dimensions: 4.48 x 3.32
Family room
- Level: Main
- Dimensions: 3.64 x 4.8
Kitchen
- Level: Main
- Dimensions: 6.08 x 2.95
Laundry
- Level: Main
- Dimensions: 2.45 x 1.8
Living room
- Level: Main
- Dimensions: 3.65 x 4.52
Recreation
- Level: Basement
- Dimensions: 3.76 x 4.68
Heating
- Forced Air, Gas
Cooling
- Central Air
Features
- Flooring: Carpet Free
- Basement: Finished
- Has fireplace: Yes
- Fireplace features: Natural Gas
Interior area
- Living area range: 2000-2500 null
Video & virtual tour
Property
Parking
- Total spaces: 4
- Parking features: Private Double, Garage Door Opener
- Has garage: Yes
Features
- Stories: 2
- Patio & porch: Patio
- Exterior features: Landscaped, Privacy
- Pool features: None
- Has view: Yes
- View description: Clear
Lot
- Size: 5,892 Square Feet
- Features: Clear View, Fenced Yard, Hospital, Library, Park, Place Of Worship, Irregular Lot
Details
- Parcel number: 265470580
Construction
Type & style
- Home type: SingleFamily
- Property subtype: Single Family Residence
Materials
- Brick
- Foundation: Block
- Roof: Shingle
Utilities & green energy
- Sewer: Sewer
Community & HOA
Community
- Security: Carbon Monoxide Detector(s), Heat Detector, Smoke Detector(s)
Location
- Region: Whitby
Financial & listing details
- Annual tax amount: C$8,474
- Date on market: 6/25/2026
ROYAL LEPAGE/J & D DIVISION
ROYAL LEPAGE/J & D DIVISION
By pressing Contact Agent, you agree that the real estate professional identified above may call/text you about your search, which may involve use of automated means and pre-recorded/artificial voices. You don't need to consent as a condition of buying any property, goods, or services. Message/data rates may apply. You also agree to our Terms of Use. Zillow does not endorse any real estate professionals. We may share information about your recent and future site activity with your agent to help them understand what you're looking for in a home.
Price history
Price history is unavailable.
Public tax history
Tax history is unavailable.
Climate risks
Neighborhood: L1P
Nearby schools
GreatSchools rating
No schools nearby
We couldn't find any schools near this home.
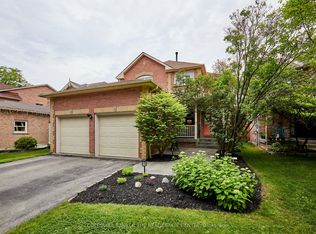
- C$950,0003 bd3 ba-- sqft6 Fawn Ct, Whitby, ON L1P1L5For Sale
- C$1,399,9005 bd3 ba-- sqft49 Rothean Dr, Whitby, ON L1P1L5For Sale

- C$1,675,0004 bd4 ba-- sqft102 Kennett Dr, Whitby, ON L1P1L5For Sale

- C$679,8884 bd2 ba-- sqft103 Guthrie Cres, Whitby, ON L1P1A6For Sale
- C$1,529,0005 bd5 ba-- sqft27 Kennett Dr, Whitby, ON L1P1L5For Sale
- C$1,398,8884 bd4 ba-- sqft149 Westfield Dr, Whitby, ON L1P0G2For Sale
- C$789,9003 bd2 ba-- sqft57 Renfield Cres, Whitby, ON L1P1B2For Sale
- C$1,7992 bd1 ba-- sqft32 Westfield Dr E, Whitby, ON L1P0E7For Rent
Similar homes
- C$950,0003 bd3 ba-- sqft6 Fawn Ct, Whitby, ON L1P 1L5For SaleMLS ID #E13507736, COLDWELL BANKER THE REAL ESTATE CENTRE. TRREB
- C$1,399,9005 bd3 ba-- sqft49 Rothean Dr, Whitby, ON L1P 1L5For SaleMLS ID #E13465468, Re/Max Hallmark First Group Realty Ltd.. TRREB
- C$1,059,0005 bd4 ba-- sqft77 Bambridge St, Ajax, ON L1Z 1R2For Sale
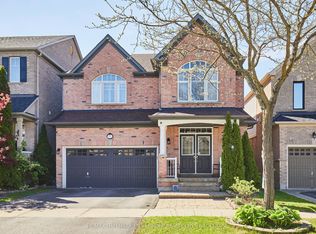 MLS ID #E13542560, RE/MAX HALLMARK FIRST GROUP REALTY LTD. , BROKERAGE. TRREB
 - C$1,099,9005 bd4 ba-- sqft15 Cadby Rd, Ajax, ON L1S 3X6For Sale
 MLS ID #E13539080, ROYAL HERITAGE REALTY LTD.. TRREB
 - C$1,100,0007 bd5 ba-- sqft1571 Quail Run Dr, Oshawa, ON L1K 0E1For SaleMLS ID #E13573142, RE/MAX HALLMARK FRASER GROUP REALTY. TRREB
- C$1,099,9905 bd4 ba-- sqft71 Hibbard Dr, Ajax, ON L1Z 1J8For SaleMLS ID #E13221408, RE/MAX COMMUNITY REALTY INC.. TRREB
- C$1,149,9006 bd4 ba-- sqft14 Robert Attersley Dr W, Whitby, ON L1R 3B1For SaleMLS ID #E13057632, CENTURY 21 ATRIA REALTY INC.. TRREB
- C$1,154,0005 bd4 ba-- sqft1920 Clearwater Ct, Oshawa, ON L1K 2Z6For SaleMLS ID #E13557912, CENTURY 21 LEADING EDGE REALTY INC.. TRREB
- C$1,299,0004 bd4 ba-- sqft55 Medland Ave, Whitby, ON L1P 1S7For SaleMLS ID #E13467728, ROYAL LEPAGE VISION REALTY. TRREB
- C$999,9004 bd3 ba-- sqft4 Upland Dr, Whitby, ON L1N 8H5For SaleMLS ID #E13463150, ROYAL LEPAGE SIGNATURE REALTY. TRREB
- C$999,9004 bd3 ba-- sqft50 Fallingbrook St, Whitby, ON L1R 1L8For SaleMLS ID #E13211336, HOMELIFE BROADWAY REALTY INC.. TRREB
- C$959,0004 bd4 ba-- sqft138 Reed Dr, Ajax, ON L1S 6V2For SaleMLS ID #E13567174, SUTTON GROUP-HERITAGE REALTY INC.. TRREB
- C$1,335,0007 bd4 ba-- sqft11 Downey Dr, Whitby, ON L1M 1J3For SaleMLS ID #E13572392, JOANNA KAZIMIERCZAK, MCNE, Salesperson. TRREB
- C$1,125,0004 bd3 ba-- sqft24 Kingham Ave, Ajax, ON L1Z 1M9For SaleMLS ID #E13216488, Royal LePage Our Neighbourhood Realty. TRREB
- C$1,089,9995 bd3 ba-- sqft2003 Queensbury Dr, Oshawa, ON L1K 0S1For SaleMLS ID #E13535626, HOMELIFE/MIRACLE REALTY LTD. TRREB
- C$974,0004 bd3 ba-- sqft7 Dingley Ct, Ajax, ON L1S 6B5For SaleMLS ID #E13566518, RE/MAX CROSSROADS REALTY INC.. TRREB
- C$999,9004 bd3 ba-- sqft16 Cody Ave, Whitby, ON L1M 1K8For SaleMLS ID #E13497596, TANYA TIERNEY TEAM REALTY INC.. TRREB
- C$1,175,0006 bd4 ba-- sqft15 McGregor Dr, Ajax, ON L1T 3W8For SaleMLS ID #E13423438, ROYAL LEPAGE ESTATE REALTY. TRREB
- C$1,199,9004 bd4 ba-- sqft79 Jevons Dr, Ajax, ON L1Z 0T6For SaleMLS ID #E13219128, CENTURY 21 WENDA ALLEN REALTY. TRREB
- C$1,099,0005 bd4 ba-- sqft1081 Keswick Ct, Oshawa, ON L1K 2V2For SaleMLS ID #E13028498, ROYAL LEPAGE URBAN REALTY. TRREB
