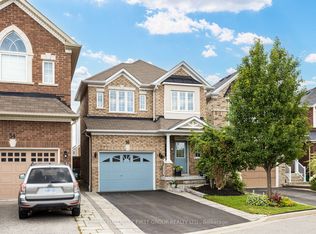
Welcome to this beautiful 4-bedroom, 3-washroom home in a highly desirable lakeside community, just minutes from Lake Ontario. Designed for both comfort and functionality, the home features a bright 2-storey family room with a gas fireplace and large windows that fill the space with natural light. The modern kitchen is equipped with quartz countertops and backsplash, a large island, and a convenient pantry connecting to the dining room. Step outside to your private backyard retreat, complete with a pool and an attached hot tub with a cascading waterfall feature, creating a relaxing and resort-like outdoor setting-perfect for entertaining or unwinding. Upstairs, the generous primary suite offers a walk-in closet, 4-piece ensuite with quartz countertops and a walk out to a private balcony. Two additional bedrooms feature large walk-in connecting closets, while a fourth bedroom provides flexible space for family, guests, or a home office. Complete with a 2-car garage and spacious front porch which is perfect for relaxing and enjoying the neighbourhood. This home offers a great balance of comfort and a lifestyle you'll love coming home to.
For sale
C$1,125,000
24 Kingham Ave, Ajax, ON L1Z 1M9
4beds
3baths
Single Family Residence
Built in ----
4,105 Square Feet Lot
$-- Zestimate®
C$--/sqft
C$-- HOA
What's special
- 61 days |
- 21 |
- 0 |
Zillow last checked:
Listing updated:
Listed by:
Royal LePage Our Neighbourhood Realty
Source: TRREB,MLS®#: E13216488 Originating MLS®#: Central Lakes Association of REALTORS
Originating MLS®#: Central Lakes Association of REALTORSFacts & features
Interior
Bedrooms & bathrooms
- Bedrooms: 4
- Bathrooms: 3
Primary bedroom
- Level: Second
- Dimensions: 4.98 x 4.56
Bedroom 2
- Level: Second
- Dimensions: 3.57 x 4.76
Bedroom 3
- Level: Second
- Dimensions: 3.57 x 4.17
Bedroom 4
- Level: Second
- Dimensions: 3.41 x 4.49
Bathroom
- Level: Second
- Dimensions: 2.86 x 2.57
Bathroom
- Level: Second
- Dimensions: 2.37 x 2.35
Breakfast
- Level: Ground
- Dimensions: 4.4 x 4.22
Dining room
- Level: Ground
- Dimensions: 3.21 x 4.57
Family room
- Level: Ground
- Dimensions: 4.41 x 3.85
Kitchen
- Level: Ground
- Dimensions: 3.72 x 4.56
Laundry
- Level: Ground
- Dimensions: 2.05 x 1.9
Living room
- Level: Ground
- Dimensions: 3.04 x 4.56
Other
- Level: Ground
- Dimensions: 2.23 x 2.03
Heating
- Forced Air, Gas
Cooling
- Central Air
Features
- Basement: Unfinished
- Has fireplace: Yes
- Fireplace features: Natural Gas, Family Room
Interior area
- Living area range: 2000-2500 null
Video & virtual tour
Property
Parking
- Total spaces: 4
- Parking features: Private Double, Garage Door Opener
- Has garage: Yes
Features
- Stories: 2
- Exterior features: Landscaped, Canopy
- Has private pool: Yes
- Pool features: In Ground
- Has spa: Yes
- Spa features: Hot Tub
Lot
- Size: 4,105 Square Feet
- Topography: Flat
Details
- Parcel number: 264820978
Construction
Type & style
- Home type: SingleFamily
- Property subtype: Single Family Residence
Materials
- Vinyl Siding
- Foundation: Concrete
- Roof: Asphalt Shingle
Utilities & green energy
- Sewer: Sewer
Community & HOA
Location
- Region: Ajax
Financial & listing details
- Annual tax amount: C$8,308
- Date on market: 5/29/2026
Royal LePage Our Neighbourhood Realty
Royal LePage Our Neighbourhood Realty
By pressing Contact Agent, you agree that the real estate professional identified above may call/text you about your search, which may involve use of automated means and pre-recorded/artificial voices. You don't need to consent as a condition of buying any property, goods, or services. Message/data rates may apply. You also agree to our Terms of Use. Zillow does not endorse any real estate professionals. We may share information about your recent and future site activity with your agent to help them understand what you're looking for in a home.
Price history
Price history is unavailable.
Public tax history
Tax history is unavailable.
Climate risks
Neighborhood: Lakeside
Nearby schools
GreatSchools rating
No schools nearby
We couldn't find any schools near this home.
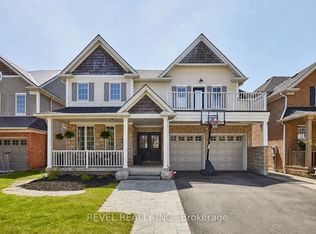
- C$1,199,0005 bd4 ba-- sqft21 Parish Ave, Ajax, ON L1Z1N2For Sale
- C$--1 bd1 ba760 sqft13 Quaintance Ave #2, Ajax, ON L1Z1P3Off Market
- C$1,348,8004 bd3 ba-- sqft4 Lythgoe Ln, Ajax, ON L1Z1N6For Sale

- C$1,398,8885 bd4 ba-- sqft11 Davey St, Ajax, ON L1Z1K8For Sale
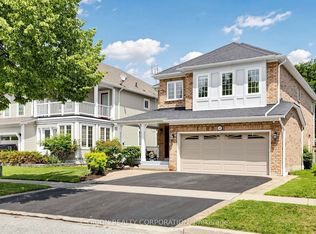
- C$1,795,0005 bd4 ba-- sqft977 Audley Rd S, Ajax, ON L1Z1N6For Sale
- C$1,189,9004 bd4 ba-- sqft9 Wiseman Dr, Ajax, ON L1Z1K5For Sale
- C$--1 bd1 ba1k sqft1059 Shoal Point Rd #1059, Ajax, ON L1Z1K5Off Market
- C$--3 bd1 ba-- sqft44 Ontoro Blvd, Ajax, ON L1Z1X6Off Market
Similar homes
- C$1,100,0004 bd3 ba-- sqft60 Spiers Cres, Ajax, ON L1S 6Y6For Sale
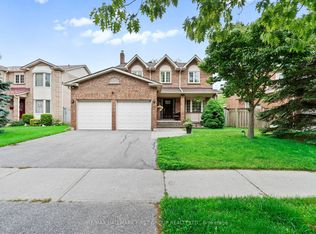 MLS ID #E13531408, RE/MAX HALLMARK FIRST GROUP REALTY LTD.. TRREB
 - C$1,348,8004 bd3 ba-- sqft4 Lythgoe Ln, Ajax, ON L1Z 1N6For SaleMLS ID #E13457886, RE/MAX HALLMARK REALTY LTD.. TRREB
- C$1,199,9004 bd4 ba-- sqft79 Jevons Dr, Ajax, ON L1Z 0T6For Sale
 MLS ID #E13219128, CENTURY 21 WENDA ALLEN REALTY. TRREB
 - C$889,0004 bd3 ba-- sqft36 McCourt Dr, Ajax, ON L1Z 0P1For Sale
 MLS ID #E13599114, RE/MAX HALLMARK FIRST GROUP REALTY LTD.. TRREB
 - C$1,129,0004 bd3 ba-- sqft2387 Denvale Dr, Pickering, ON L1X 2H6For SaleMLS ID #E13552982, RE/MAX COMMUNITY REALTY INC.. TRREB
- C$1,249,0005 bd3 ba-- sqft38 Vineyard Ave, Whitby, ON L1P 1X5For SaleMLS ID #E13612236, Royal LePage Our Neighbourhood Realty. TRREB
- C$1,149,9004 bd3 ba-- sqft11 Canmore Blvd, Toronto, ON M1C 3T3For SaleMLS ID #E13610024, RE/MAX ROUGE RIVER REALTY LTD.. TRREB
- C$989,9003 bd2 ba-- sqft6 Lewin Cres, Ajax, ON L1S 3A3For SaleMLS ID #E13461324, SUTTON GROUP-HERITAGE REALTY INC.. TRREB
- C$919,0003 bd2 ba-- sqft89 Dreyer Dr, Ajax, ON L1S 1J3For SaleMLS ID #E13444668, ROYAL LEPAGE TERREQUITY REALTY. TRREB
- C$1,199,9005 bd4 ba-- sqft390 Whitby Shores Greenway, Whitby, ON L1N 9R5For SaleMLS ID #E13445706, CENTURY 21 LEADING EDGE REALTY INC.. TRREB
- C$1,149,9005 bd4 ba-- sqft4 Holman Ct, Whitby, ON L1P 1W9For SaleMLS ID #E13537068, Keller Williams Energy Real Estate. TRREB
- C$1,199,0005 bd4 ba-- sqft66 Tidewater Cres, Whitby, ON L1P 1M3For SaleMLS ID #E13591096, RE/MAX ROUGE RIVER REALTY LTD.. TRREB
- C$829,0003 bd2 ba-- sqft122 Bryant Rd, Ajax, ON L1S 2Y8For SaleMLS ID #E13496136, RE/MAX COMMUNITY REALTY INC.. TRREB
- C$1,098,0003 bd2 ba-- sqft522 Sheppard Ave, Pickering, ON L1V 1E8For SaleMLS ID #E13477614, RE/MAX ALL-STARS BENCZIK KAVANAGH TEAM. TRREB
- C$998,0003 bd4 ba-- sqft50 Keith Wright Cres, Ajax, ON L1Z 0P9For SaleMLS ID #E13596104, HOMELIFE LANDMARK REALTY INC.. TRREB
- C$859,9004 bd3 ba-- sqft6 Gilmour Dr, Ajax, ON L1S 5J8For SaleMLS ID #E13538916, Royal Service Real Estate Inc.. TRREB
- C$1,049,0004 bd3 ba-- sqft56 Glenabbey Dr, Clarington, ON L1E 2B5For SaleMLS ID #E13597970, Royal LePage Our Neighbourhood Realty. TRREB
- C$955,0005 bd4 ba-- sqft16 Armitage Cres, Ajax, ON L1T 4G6For SaleMLS ID #E13485592, CENTURY 21 PROPERTY ZONE REALTY INC.. TRREB
- C$1,249,9003 bd4 ba-- sqft4 Dennis Dr, Ajax, ON L1T 4A9For SaleMLS ID #E13488262, RE/MAX ALL-STARS REALTY INC.. TRREB
- C$950,0004 bd5 ba-- sqft2243 Pilgrim Sq, Oshawa, ON L1L 0B5For SaleMLS ID #E13610436, DAN PLOWMAN TEAM REALTY INC.. TRREB
