An Exceptional Executive Home In The Heart Of Whitby Shores With The Perfect Blend Of Luxury, Lifestyle And Timeless Design. From The Incredible Curb Appeal, Mature Landscaping And Extensive Interlocking To The Resort-Style Backyard Oasis, This Fully Finished 4+1 Bedroom Home Showcases Quality Finishes Throughout, Situated On A Premium Deep Lot With Parking For 6 Vehicles And A Modernized Exterior That Immediately Stands Out. Step Inside To A Bright And Elegant Interior Featuring 9-Foot Ceilings, Gleaming Hardwood Flooring, Beautiful Layered Crown Molding, Custom Millwork, Extensive Pot Lighting, And Custom Built-Ins/Window Seating In The Family Room. Open Sightlines Blend Seamlessly With Defined Living Spaces Ideal For Everyday Living And Entertaining. The Kitchen Features Quartz Countertops, Updated Cabinetry, New Sinks & Faucets, Stainless Steel Appliances, Peninsula Seating For 3 And Double Entry Laundry With Direct Garage Access And Pantry Potential. Upstairs Offers Spacious Bedrooms, A Versatile Flex Space Ideal For A Home Office Or Kids' Study Area And A Primary Retreat With Walk-In Closet And Renovated 4-Piece Ensuite. Private Balcony Off One Secondary Bedroom. All Four Bathrooms Have Been Renovated. The Professionally Finished Basement Adds Excellent Flexibility With An Additional Bedroom, Renovated 3-Piece Bathroom, Large Rec Area, And Existing Plumbing For Future Kitchen Potential. Walk Out Through French Doors To Your Private Backyard Oasis Featuring Extensive Interlocking, A 14x28 Kidney-Shaped Inground Pool With 8.5-Foot Deep End, Updated Liner, Beachcomber Hot Tub, Lounge Area And A Backyard Built For Entertaining. Steps To Waterfront Trails, Parks, Top-Rated School, Shopping, GO Station, And Minutes To The 401,412,407. Offering The Perfect Balance Of Lifestyle, Elegance, And Location In One Remarkable Whitby Shores Home.Roof-2020,Furnace & A/C-2022,Garage Doors-2023,Columns & Balcony-2022,Kitchen & Laundry Countertops-2025,Fresh Paint Throughout-2025
For sale
C$1,199,900
390 Whitby Shores Greenway, Whitby, ON L1N 9R5
5beds
4baths
Single Family Residence
Built in ----
4,520 Square Feet Lot
$-- Zestimate®
C$--/sqft
C$-- HOA
What's special
- 31 days |
- 88 |
- 8 |
Zillow last checked:
Listing updated:
Listed by:
CENTURY 21 LEADING EDGE REALTY INC.
Source: TRREB,MLS®#: E13445706 Originating MLS®#: Toronto Regional Real Estate Board
Originating MLS®#: Toronto Regional Real Estate BoardFacts & features
Interior
Bedrooms & bathrooms
- Bedrooms: 5
- Bathrooms: 4
Primary bedroom
- Level: Second
- Dimensions: 6.76 x 4.32
Bedroom 2
- Level: Second
- Dimensions: 3.99 x 3.58
Bedroom 3
- Level: Second
- Dimensions: 3.63 x 3.58
Bedroom 4
- Level: Second
- Dimensions: 4.13 x 2.79
Breakfast
- Level: Main
- Dimensions: 3.47 x 2.97
Dining room
- Level: Main
- Dimensions: 4 x 2.12
Family room
- Level: Main
- Dimensions: 4.99 x 3.89
Kitchen
- Level: Main
- Dimensions: 4.46 x 3.73
Laundry
- Level: Main
- Dimensions: 3.32 x 1.93
Living room
- Level: Main
- Dimensions: 5 x 4.34
Office
- Level: Second
- Dimensions: 4 x 2
Office
- Level: Basement
- Dimensions: 3.4 x 3.08
Recreation
- Level: Basement
- Dimensions: 13.55 x 5.39
Utility room
- Level: Basement
- Dimensions: 5.18 x 3.19
Heating
- Forced Air, Gas
Cooling
- Central Air
Features
- In-Law Capability
- Flooring: Carpet Free
- Basement: Finished,Full
- Has fireplace: Yes
- Fireplace features: Family Room, Natural Gas
Interior area
- Living area range: 2000-2500 null
Video & virtual tour
Property
Parking
- Total spaces: 6
- Parking features: Private Double, Garage Door Opener
- Has garage: Yes
Features
- Stories: 2
- Exterior features: Landscaped, Paved Yard
- Has private pool: Yes
- Pool features: In Ground
- Has spa: Yes
- Spa features: Hot Tub
Lot
- Size: 4,520 Square Feet
- Features: Arts Centre, Beach, Fenced Yard, Park, School, Rec./Commun.Centre
Details
- Parcel number: 264830907
Construction
Type & style
- Home type: SingleFamily
- Property subtype: Single Family Residence
Materials
- Brick, Vinyl Siding
- Foundation: Concrete, Poured Concrete
- Roof: Asphalt Shingle
Utilities & green energy
- Sewer: Sewer
Community & HOA
Location
- Region: Whitby
Financial & listing details
- Annual tax amount: C$8,126
- Date on market: 6/15/2026
CENTURY 21 LEADING EDGE REALTY INC.
CENTURY 21 LEADING EDGE REALTY INC.
By pressing Contact Agent, you agree that the real estate professional identified above may call/text you about your search, which may involve use of automated means and pre-recorded/artificial voices. You don't need to consent as a condition of buying any property, goods, or services. Message/data rates may apply. You also agree to our Terms of Use. Zillow does not endorse any real estate professionals. We may share information about your recent and future site activity with your agent to help them understand what you're looking for in a home.
Price history
Price history is unavailable.
Public tax history
Tax history is unavailable.
Climate risks
Neighborhood: L1N
Nearby schools
GreatSchools rating
No schools nearby
We couldn't find any schools near this home.
- C$699,0003 bd3 ba-- sqft72 Harbourside Dr, Whitby, ON L1N0H7For Sale

- C$799,0003 bd3 ba-- sqft57 Harbourside Dr, Whitby, ON L1N0H5For Sale
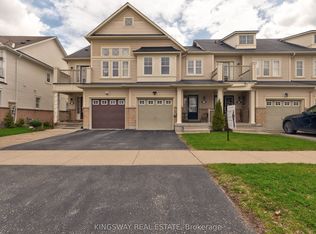
- C$1,280,0006 bd5 ba-- sqft55 Steamer Dr, Whitby, ON L1N9X3For Sale
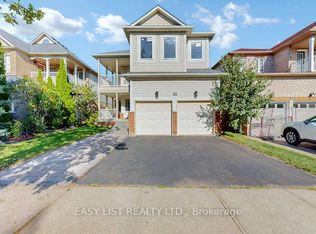
- C$--3 bd2 ba-- sqft18 Lighthouse St #N/A, Whitby, ON L1N9N6Off Market
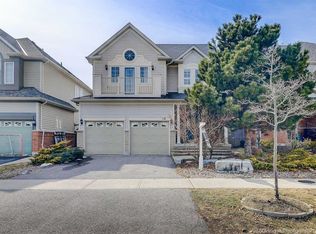
- C$--1 bd1 ba650 sqft39 Breakwater Dr #2, Whitby, ON L1N9N7Off Market
- C$--3 bd3 ba-- sqft7 James Govan Dr #1A, Whitby, ON L1N0J8Off Market
- C$774,9003 bd3 ba-- sqft54 Breakwater Dr, Whitby, ON L1N9N7For Sale
- C$699,0002 bd2 ba-- sqft660 Gordon St #209, Whitby, ON L1N0L1For Sale
Similar homes
- C$1,199,0004 bd4 ba-- sqft144 Underwood Dr, Whitby, ON L1M 0K9For Sale
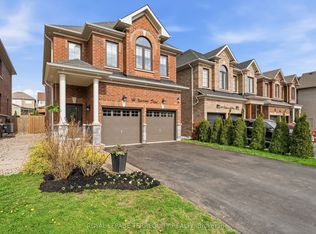 MLS ID #E13559380, ROYAL LEPAGE TERREQUITY REALTY. TRREB
 - C$1,089,0004 bd3 ba-- sqft40 Southwell Ave, Whitby, ON L1P 1N4For Sale
 MLS ID #E13557976, CENTURY 21 PERCY FULTON LTD.. TRREB
 - C$1,149,9005 bd4 ba-- sqft4 Holman Ct, Whitby, ON L1P 1W9For Sale
 MLS ID #E13537068, Keller Williams Energy Real Estate. TRREB
 - C$1,070,0004 bd3 ba-- sqft6 Merchants Ave, Whitby, ON L1P 1S1For Sale
 MLS ID #E13566756, COLDWELL BANKER - R.M.R. Real Estate. TRREB
 - C$1,149,9004 bd4 ba-- sqft126 Old Colony Dr, Whitby, ON L1R 2A5For SaleMLS ID #E13537834, RE/MAX REALTRON REALTY INC.. TRREB
- C$1,099,9005 bd4 ba-- sqft35 William Stephenson Dr, Whitby, ON L1N 8J5For SaleMLS ID #E13536750, Keller Williams Energy Real Estate. TRREB
- C$1,249,0005 bd4 ba-- sqft19 Wigston Ct, Whitby, ON L1R 2B9For SaleMLS ID #E13540666, THE CANADIAN HOME REALTY INC.. TRREB
- C$1,149,0006 bd4 ba-- sqft30 Weldon St, Whitby, ON L1R 2T4For SaleMLS ID #E13538006, DAN PLOWMAN TEAM REALTY INC.. TRREB
- C$949,9995 bd3 ba-- sqft15 Sallis Dr, Ajax, ON L1S 6Y9For SaleMLS ID #E13561808, RE/MAX HALLMARK FIRST GROUP REALTY LTD.. TRREB
- C$1,129,0004 bd3 ba-- sqft2387 Denvale Dr, Pickering, ON L1X 2H6For SaleMLS ID #E13552982, RE/MAX COMMUNITY REALTY INC.. TRREB
- C$929,9006 bd3 ba-- sqft523 Reynolds St, Whitby, ON L1N 6H4For SaleMLS ID #E13532048, Re/Max Hallmark First Group Realty Ltd.. TRREB
- C$1,249,9004 bd3 ba-- sqft27 Kimberly Dr, Whitby, ON L1M 1K5For SaleMLS ID #E13548156, SUTTON GROUP-HERITAGE REALTY INC.. TRREB
- C$1,208,8893 bd2 ba-- sqft59 Bagot St, Whitby, ON L1M 1A1For SaleMLS ID #E13528364, Keller Williams Energy Real Estate. TRREB
- C$1,299,0005 bd3 ba-- sqft38 Vineyard Ave, Whitby, ON L1P 1X5For SaleMLS ID #E13133060, Royal LePage Our Neighbourhood Realty. TRREB
- C$1,125,0004 bd3 ba-- sqft24 Kingham Ave, Ajax, ON L1Z 1M9For SaleMLS ID #E13216488, Royal LePage Our Neighbourhood Realty. TRREB
- C$1,100,0004 bd3 ba-- sqft60 Spiers Cres, Ajax, ON L1S 6Y6For SaleMLS ID #E13531408, RE/MAX HALLMARK FIRST GROUP REALTY LTD.. TRREB
- C$1,150,0006 bd4 ba-- sqft22 Cragg Cres, Ajax, ON L1T 0E4For SaleMLS ID #E13550156, RE/MAX HALLMARK FIRST GROUP REALTY LTD.. TRREB
- C$1,225,0005 bd4 ba-- sqft128 Marica Ave, Oshawa, ON L1G 3G8For SaleMLS ID #E13447746, CENTURY 21 LEADING EDGE REALTY INC.. TRREB
- C$1,149,9006 bd4 ba-- sqft14 Robert Attersley Dr W, Whitby, ON L1R 3B1For SaleMLS ID #E13057632, CENTURY 21 ATRIA REALTY INC.. TRREB
- C$1,399,9003 bd4 ba-- sqft106 Mackey Dr, Whitby, ON L1P 1R5For SaleMLS ID #E13542592, CENTURY 21 LEADING EDGE REALTY INC.. TRREB
