"Imagine a HOME where peaceful mornings, unforgettable family gatherings, and effortless entertaining all come together - Welcome to 27 Kimberly Drive." This Stunning Fernbrook Bungalow can be found in one of Brooklin's sought after neighbourhoods. Offering exceptional curb appeal with its charming, wrap around covered front porch, this Move-in ready home combines timeless elegance with modern updates throughout. Step inside to a spacious, open concept layout featuring high-grade laminate flooring, plush broadloom and a warm inviting family room centred around a cozy gas fireplace-the perfect place to gather with family and friends. Over 3400 sq ft of Beautifully Finished Living space. The updated, white & stainless Kitchen boasts granite countertops, a centre island, abundant cabinetry and a walk-out to your own backyard sanctuary. Entertain all summer long on the interlock patio overlooking the inviting 16' x 32' in-ground, salt water pool. The backyard landscaping is top notch with stone edged gardens, golf-green like grass area surrounded by an updated fence. Plenty of space to relax & unwind. The Primary Suite offers a spa-like ensuite (walk in shower with overhead sound system) & Soaker Tub creating a perfect retreat at the end of the day. The professionally finished basement extends your living space with a generous recreation room, a dedicated home gym, workshop, expansive cellar and incredible storage throughout. Recent exterior updates include newer garage doors & openers, along with updated porch railings & columns adding both style and peace of mind. Perfectly situated just minutes from parks, schools, shopping, the library(awesome yoga studios) and with quick access to highways 407/412/401, this exceptional home offers the ideal balance of comfort, convenience, and community. This is more than a HOME-It's the lifestyle that you have been waiting for. HAVE YOU CALLED THE MOVERS YET?
For sale
C$1,249,900
27 Kimberly Dr, Whitby, ON L1M 1K5
4beds
3baths
Single Family Residence
Built in ----
5,738 Square Feet Lot
$-- Zestimate®
C$--/sqft
C$-- HOA
What's special
Exceptional curb appealSpacious open concept layoutHigh-grade laminate flooringPlush broadloomWarm inviting family roomCozy gas fireplaceGranite countertops
- 4 days |
- 27 |
- 1 |
Zillow last checked:
Listing updated:
Listed by:
SUTTON GROUP-HERITAGE REALTY INC.
Source: TRREB,MLS®#: E13548156 Originating MLS®#: Toronto Regional Real Estate Board
Originating MLS®#: Toronto Regional Real Estate BoardFacts & features
Interior
Bedrooms & bathrooms
- Bedrooms: 4
- Bathrooms: 3
Primary bedroom
- Level: Main
- Dimensions: 6.23 x 3.56
Bedroom 2
- Level: Main
- Dimensions: 3.13 x 3.43
Bedroom 3
- Level: Main
- Dimensions: 2.98 x 3.43
Bedroom 4
- Level: Basement
- Dimensions: 4.27 x 3.76
Dining room
- Level: Main
- Dimensions: 3.61 x 3.79
Exercise room
- Level: Basement
- Dimensions: 11.47 x 3.21
Family room
- Level: Main
- Dimensions: 6.23 x 3.4
Kitchen
- Level: Main
- Dimensions: 6.64 x 6.32
Living room
- Level: Main
- Dimensions: 5.83 x 3.71
Recreation
- Level: Basement
- Dimensions: 11.15 x 6.15
Utility room
- Level: Basement
- Dimensions: 2.9 x 6.07
Utility room
- Level: Basement
- Dimensions: 8.4 x 3.83
Workshop
- Level: Basement
- Dimensions: 7.21 x 2.84
Heating
- Forced Air, Gas
Cooling
- Central Air
Features
- Central Vacuum, Guest Accommodations, Primary Bedroom - Main Floor
- Basement: Finished
- Has fireplace: Yes
- Fireplace features: Living Room, Natural Gas
Interior area
- Living area range: 1500-2000 null
Video & virtual tour
Property
Parking
- Total spaces: 5
- Parking features: Private Double, Garage Door Opener
- Has garage: Yes
Features
- Patio & porch: Deck, Porch
- Exterior features: Landscaped, Lawn Sprinkler System, Lighting, Privacy
- Has private pool: Yes
- Pool features: In Ground, Salt Water
Lot
- Size: 5,738 Square Feet
- Features: Fenced Yard, Park, Library, School, Public Transit, Place Of Worship
Details
- Additional structures: Shed
- Parcel number: 265720176
Construction
Type & style
- Home type: SingleFamily
- Architectural style: Bungalow
- Property subtype: Single Family Residence
Materials
- Brick, Vinyl Siding
- Foundation: Concrete
- Roof: Asphalt Shingle
Utilities & green energy
- Sewer: Sewer
Community & HOA
Community
- Security: Carbon Monoxide Detector(s), Smoke Detector(s)
Location
- Region: Whitby
Financial & listing details
- Annual tax amount: C$8,952
- Date on market: 7/10/2026
SUTTON GROUP-HERITAGE REALTY INC.
SUTTON GROUP-HERITAGE REALTY INC.
By pressing Contact Agent, you agree that the real estate professional identified above may call/text you about your search, which may involve use of automated means and pre-recorded/artificial voices. You don't need to consent as a condition of buying any property, goods, or services. Message/data rates may apply. You also agree to our Terms of Use. Zillow does not endorse any real estate professionals. We may share information about your recent and future site activity with your agent to help them understand what you're looking for in a home.
Price history
Price history is unavailable.
Public tax history
Tax history is unavailable.
Climate risks
Neighborhood: L1M
Nearby schools
GreatSchools rating
No schools nearby
We couldn't find any schools near this home.
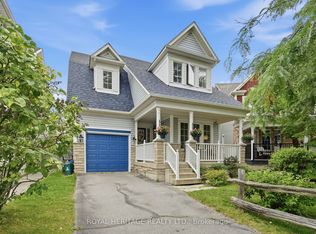
- C$879,9993 bd3 ba-- sqft45 Melody Dr, Whitby, ON L1M1K6For Sale
- C$999,9004 bd3 ba-- sqft16 Cody Ave, Whitby, ON L1M1K8For Sale
- C$1,129,9004 bd4 ba-- sqft76 Vipond Rd, Whitby, ON L1M2P2For Sale

- C$399,9001 bd1 ba-- sqft52 Harvey Johnston Way #307, Whitby, ON L1M0J7For Sale
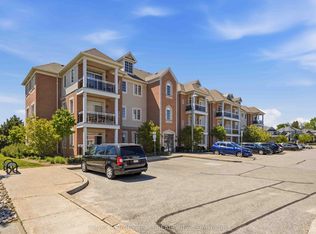
- C$650,0002 bd1 ba-- sqft52 Harvey Johnston Way #101, Whitby, ON L1M0J7For Sale
- C$--1 bd1 ba1.2k sqft44 Montgomery Ave #2, Whitby, ON L1M1A9Off Market
- C$1,298,8886 bd5 ba-- sqft20 Denbury Ct, Whitby, ON L1M0H5For Sale
- C$820,0003 bd3 ba-- sqft8 Sinden Dr, Whitby, ON L1M2B8For Sale
Similar homes
- C$1,199,0004 bd4 ba-- sqft144 Underwood Dr, Whitby, ON L1M 0K9For Sale
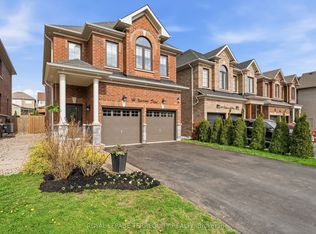 MLS ID #E13559380, ROYAL LEPAGE TERREQUITY REALTY. TRREB
 - C$1,239,0004 bd3 ba-- sqft68 Barkerville Dr, Whitby, ON L1P 0L8For Sale
 MLS ID #E13553612, LifeStyle International Realty Inc. TRREB
 - C$1,129,9004 bd4 ba-- sqft76 Vipond Rd, Whitby, ON L1M 2P2For SaleMLS ID #E13248524, TANYA TIERNEY TEAM REALTY INC.. TRREB
- C$999,9004 bd3 ba-- sqft16 Cody Ave, Whitby, ON L1M 1K8For SaleMLS ID #E13497596, TANYA TIERNEY TEAM REALTY INC.. TRREB
- C$1,089,0004 bd3 ba-- sqft40 Southwell Ave, Whitby, ON L1P 1N4For SaleMLS ID #E13557976, CENTURY 21 PERCY FULTON LTD.. TRREB
- C$1,149,9004 bd4 ba-- sqft126 Old Colony Dr, Whitby, ON L1R 2A5For SaleMLS ID #E13537834, RE/MAX REALTRON REALTY INC.. TRREB
- C$1,050,0004 bd3 ba-- sqft5 Iberville Rd, Whitby, ON L1M 1H5For SaleMLS ID #E13507890, RE/MAX Rouge River Realty Ltd.. TRREB
- C$1,149,9005 bd4 ba-- sqft4 Holman Ct, Whitby, ON L1P 1W9For SaleMLS ID #E13537068, Keller Williams Energy Real Estate. TRREB
- C$820,0003 bd3 ba-- sqft8 Sinden Dr, Whitby, ON L1M 2B8For SaleMLS ID #E13517722, ROYAL LEPAGE TERREQUITY REALTY. TRREB
- C$1,089,0004 bd3 ba-- sqft4 Martinet St, Whitby, ON L1N 8K8For SaleMLS ID #E13543494, RE/MAX CROSSTOWN REALTY INC.. TRREB
- C$1,109,0004 bd3 ba-- sqft1 Wakem Ct, Whitby, ON L1P 1T8For SaleMLS ID #E13527606, ROYAL HERITAGE REALTY LTD.. TRREB
- C$1,299,0004 bd4 ba-- sqft55 Medland Ave, Whitby, ON L1P 1S7For SaleMLS ID #E13467728, ROYAL LEPAGE VISION REALTY. TRREB
- C$1,299,0005 bd3 ba-- sqft38 Vineyard Ave, Whitby, ON L1P 1X5For SaleMLS ID #E13133060, Royal LePage Our Neighbourhood Realty. TRREB
- C$1,149,0006 bd4 ba-- sqft30 Weldon St, Whitby, ON L1R 2T4For SaleMLS ID #E13538006, DAN PLOWMAN TEAM REALTY INC.. TRREB
- C$1,399,9003 bd4 ba-- sqft106 Mackey Dr, Whitby, ON L1P 1R5For SaleMLS ID #E13542592, CENTURY 21 LEADING EDGE REALTY INC.. TRREB
- C$937,0004 bd3 ba-- sqft2339 Pilgrim Sq, Oshawa, ON L1L 0C2For SaleMLS ID #E13549244, ROYAL LEPAGE SIGNATURE REALTY. TRREB
- C$1,499,9005 bd5 ba-- sqft1 Campview St, Whitby, ON L1R 0K5For SaleMLS ID #E13528132, RIGHT AT HOME REALTY INC.. TRREB
- C$1,099,9005 bd4 ba-- sqft35 William Stephenson Dr, Whitby, ON L1N 8J5For SaleMLS ID #E13536750, Keller Williams Energy Real Estate. TRREB
- C$1,085,0004 bd3 ba-- sqft6 Merchants Ave, Whitby, ON L1P 1S1For SaleMLS ID #E13479568, COLDWELL BANKER - R.M.R. Real Estate. TRREB
- C$1,019,9004 bd3 ba-- sqft75 Robert Attersley Dr E, Whitby, ON L1R 0B7For SaleMLS ID #E13473744, TANYA TIERNEY TEAM REALTY INC.. TRREB
