Welcome to this beautifully renovated 3-bedroom detached home in the highly sought-after community of Brooklin, where timeless charm meets modern living. Thoughtfully redesigned, the entire main floor has been transformed with exceptional attention to detail, featuring a stunning custom kitchen, premium finishes, and elegant high-end engineered hardwood flooring throughout.Flooded with natural light from an abundance of large windows, the bright and inviting main floor is perfect for both everyday living and entertaining. The open, functional layout seamlessly blends style and comfort, creating a warm space you'll love coming home to. Upstairs, you'll find three spacious bedrooms, each offering large windows, generous closet space, and plenty of room for a growing family or home office needs.Step outside to enjoy a private, fully fenced backyard complete with a beautiful flagstone patio and mature trees, providing the perfect setting for summer barbecues, family gatherings, or simply relaxing outdoors.Located in one of Durham Region's most desirable communities, Brooklin is known for its small-town charm, welcoming atmosphere, and outstanding amenities. Enjoy top-rated schools, beautiful parks, walking trails, a vibrant downtown filled with boutique shops, cafés, and restaurants, as well as the Brooklin Community Centre. With quick access to Highway 407, commuting throughout the GTA is both convenient and efficient.This is a rare opportunity to own a move-in-ready home in one of Durham Region's premier family neighbourhoods.
Under contract
C$879,999
45 Melody Dr, Whitby, ON L1M 1K6
3beds
3baths
Single Family Residence
Built in ----
3,941 Square Feet Lot
$-- Zestimate®
C$--/sqft
C$-- HOA
What's special
Stunning custom kitchenPremium finishesOpen functional layoutThree spacious bedroomsGenerous closet spacePrivate fully fenced backyardBeautiful flagstone patio
- 5 days |
- 13 |
- 1 |
Zillow last checked:
Listing updated:
Listed by:
ROYAL HERITAGE REALTY LTD.
Source: TRREB,MLS®#: E13548066 Originating MLS®#: Toronto Regional Real Estate Board
Originating MLS®#: Toronto Regional Real Estate BoardFacts & features
Interior
Bedrooms & bathrooms
- Bedrooms: 3
- Bathrooms: 3
Primary bedroom
- Level: Second
- Dimensions: 4.87 x 3.35
Bedroom 2
- Level: Second
- Dimensions: 3.04 x 3.04
Bedroom 3
- Level: Second
- Dimensions: 3.63 x 3.63
Breakfast
- Level: Main
- Dimensions: 2.89 x 3.12
Dining room
- Level: Main
- Dimensions: 3.04 x 6.09
Family room
- Level: Main
- Dimensions: 5.18 x 3.35
Kitchen
- Level: Main
- Dimensions: 2.89 x 2.43
Living room
- Level: Main
- Dimensions: 3.04 x 6.09
Heating
- Forced Air, Gas
Cooling
- Central Air
Appliances
- Included: Water Heater
Features
- Water Meter
- Basement: Unfinished
- Has fireplace: Yes
- Fireplace features: Natural Gas
Interior area
- Living area range: 1500-2000 null
Video & virtual tour
Property
Parking
- Total spaces: 3
- Parking features: Garage
- Has garage: Yes
Features
- Stories: 2
- Pool features: None
Lot
- Size: 3,941 Square Feet
Details
- Parcel number: 265720229
Construction
Type & style
- Home type: SingleFamily
- Property subtype: Single Family Residence
Materials
- Stone, Vinyl Siding
- Foundation: Concrete
- Roof: Asphalt Shingle
Utilities & green energy
- Sewer: Sewer
Community & HOA
Location
- Region: Whitby
Financial & listing details
- Annual tax amount: C$6,621
- Date on market: 7/10/2026
ROYAL HERITAGE REALTY LTD.
ROYAL HERITAGE REALTY LTD.
By pressing Contact Agent, you agree that the real estate professional identified above may call/text you about your search, which may involve use of automated means and pre-recorded/artificial voices. You don't need to consent as a condition of buying any property, goods, or services. Message/data rates may apply. You also agree to our Terms of Use. Zillow does not endorse any real estate professionals. We may share information about your recent and future site activity with your agent to help them understand what you're looking for in a home.
Price history
Price history is unavailable.
Public tax history
Tax history is unavailable.
Climate risks
Neighborhood: L1M
Nearby schools
GreatSchools rating
No schools nearby
We couldn't find any schools near this home.
- C$999,9004 bd3 ba-- sqft16 Cody Ave, Whitby, ON L1M1K8For Sale
- C$1,249,9004 bd3 ba-- sqft27 Kimberly Dr, Whitby, ON L1M1K5For Sale

- C$1,129,9004 bd4 ba-- sqft76 Vipond Rd, Whitby, ON L1M2P2For Sale

- C$3,1003 bd3 ba-- sqft4 Sinden Dr, Whitby, ON L1M2B8For Rent

- C$820,0003 bd3 ba-- sqft8 Sinden Dr, Whitby, ON L1M2B8For Sale
- C$1,298,8886 bd5 ba-- sqft20 Denbury Ct, Whitby, ON L1M0H5For Sale
- C$399,9001 bd1 ba-- sqft52 Harvey Johnston Way #307, Whitby, ON L1M0J7For Sale
- C$650,0002 bd1 ba-- sqft52 Harvey Johnston Way #101, Whitby, ON L1M0J7For Sale
Similar homes
- C$820,0003 bd3 ba-- sqft8 Sinden Dr, Whitby, ON L1M 2B8For Sale
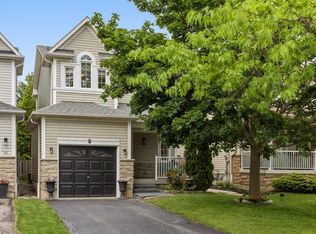 MLS ID #E13517722, ROYAL LEPAGE TERREQUITY REALTY. TRREB
 - C$999,9004 bd3 ba-- sqft16 Cody Ave, Whitby, ON L1M 1K8For SaleMLS ID #E13497596, TANYA TIERNEY TEAM REALTY INC.. TRREB
- C$874,9003 bd3 ba-- sqft129 Hickory St N, Whitby, ON L1N 3X7For Sale
 MLS ID #E13563722, Keller Williams Energy Real Estate. TRREB
 - C$999,0004 bd3 ba-- sqft5 Iberville Rd, Whitby, ON L1M 1H5For Sale
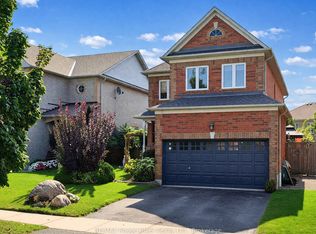 MLS ID #E13507890, RE/MAX Rouge River Realty Ltd.. TRREB
 - C$899,0005 bd4 ba-- sqft1090 Keswick Ct, Oshawa, ON L1K 2V2For SaleMLS ID #E13562496, Royal LePage Our Neighbourhood Realty. TRREB
- C$849,9003 bd3 ba-- sqft127 Hickory St N, Whitby, ON L1N 3X7New ConstructionMLS ID #E13563714, Keller Williams Energy Real Estate. TRREB
- C$1,070,0004 bd3 ba-- sqft6 Merchants Ave, Whitby, ON L1P 1S1For SaleMLS ID #E13566756, COLDWELL BANKER - R.M.R. Real Estate. TRREB
- C$1,089,0004 bd3 ba-- sqft40 Southwell Ave, Whitby, ON L1P 1N4For SaleMLS ID #E13557976, CENTURY 21 PERCY FULTON LTD.. TRREB
- C$849,9004 bd4 ba-- sqft18 Sivyer Cres, Ajax, ON L1Z 2A6For SaleMLS ID #E13543900, RE/MAX REALTRON REALTY INC.. TRREB
- C$879,9004 bd4 ba-- sqft1340 Wadebridge Cres, Oshawa, ON L1K 3B2For SaleMLS ID #E13542846, Royal LePage Frank Real Estate. TRREB
- C$929,9006 bd3 ba-- sqft523 Reynolds St, Whitby, ON L1N 6H4For SaleMLS ID #E13532048, Re/Max Hallmark First Group Realty Ltd.. TRREB
- C$759,9003 bd4 ba-- sqft2125 Scottscraig Dr, Oshawa, ON L1L 1C2For SaleMLS ID #E13544674, RE/MAX ROUGE RIVER REALTY LTD.. TRREB
- C$849,9004 bd3 ba-- sqft475 Safari Dr, Oshawa, ON L1K 1B5For SaleMLS ID #E13545392, RE/MAX ROUGE RIVER REALTY LTD.. TRREB
- C$899,9004 bd3 ba-- sqft5 Partner Dr, Clarington, ON L1E 3J1For SaleMLS ID #E13561902, Royal LePage Frank Real Estate. TRREB
- C$729,9004 bd3 ba-- sqft868 William Booth Cres, Oshawa, ON L1G 7N4For SaleMLS ID #E13565586, ROYAL HERITAGE REALTY LTD.. TRREB
- C$899,9004 bd4 ba-- sqft6 Ribblesdale Dr, Whitby, ON L1N 6K6For SaleMLS ID #E13463796, RE/MAX ROUGE RIVER REALTY LTD.. TRREB
- C$1,019,9004 bd3 ba-- sqft75 Robert Attersley Dr E, Whitby, ON L1R 0B7For SaleMLS ID #E13473744, TANYA TIERNEY TEAM REALTY INC.. TRREB
- C$999,0004 bd5 ba-- sqft2243 Pilgrim Sq, Oshawa, ON L1L 0B5For SaleMLS ID #E13520134, DAN PLOWMAN TEAM REALTY INC.. TRREB
- C$875,0003 bd3 ba-- sqft1396 Lyncroft Cres, Oshawa, ON L1K 2P4For SaleMLS ID #E13454358, RE/MAX HALLMARK FIRST GROUP REALTY LTD.. TRREB
- C$924,9002 bd2 ba-- sqft801 King St, Whitby, ON L1N 5A3For SaleMLS ID #E13487684, Royal Service Real Estate Inc.. TRREB
