Welcome Home! This Rarely offered Beautiful Sun-Filled Corner Suite Has It All! Updated Kitchen With Granite Counters, Custom Backsplash, Breakfast Bar & Walk In Pantry. Spacious Great Room With Walk Out To West Exposure Private Terrace. Classic Crown Moulding Throughout. Granite Counter In 4Pc Washroom. Ensuite Laundry. Large Walk In Closet In Master. Lots Of Closet/Storage Space! New Laminate floors. Walk To Everything In Downtown Brooklin! Steps To Grocery. Easy Building entry at the back right beside the unit. Freshly Painted.
For sale
C$599,000
52 Harvey Johnston Way #101, Whitby, ON L1M 0J7
2beds
1baths
Apartment
Built in ----
-- sqft lot
$-- Zestimate®
C$--/sqft
C$390/mo HOA
What's special
- 10 days
- 1
- 0
Zillow last checked:
Listing updated:
Listed by:
ROYAL LEPAGE SECURITY REAL ESTATE
Source: TRREB,MLS®#: E14081774 Originating MLS®#: Toronto Regional Real Estate Board
Originating MLS®#: Toronto Regional Real Estate BoardFacts & features
Interior
Bedrooms & bathrooms
- Bedrooms: 2
- Bathrooms: 1
Primary bedroom
- Level: Flat
- Dimensions: 3.38 x 3.06
Bedroom 2
- Level: Flat
- Dimensions: 3.38 x 2.68
Dining room
- Level: Flat
- Dimensions: 3 x 2.42
Foyer
- Level: Flat
- Dimensions: 3.15 x 1.15
Kitchen
- Level: Flat
- Dimensions: 2.81 x 2.81
Living room
- Level: Flat
- Dimensions: 5.94 x 3.41
Heating
- Forced Air, Gas
Cooling
- Central Air
Appliances
- Laundry: Ensuite
Features
- Flooring: Carpet Free
- Basement: None
- Has fireplace: No
Interior area
- Living area range: 800-899 null
Property
Parking
- Total spaces: 1
- Parking features: Surface
- Has garage: Yes
Features
- Exterior features: Open Balcony
Details
- Parcel number: 272500001
Construction
Type & style
- Home type: Apartment
- Property subtype: Apartment
Materials
- Concrete
Community & HOA
HOA
- Amenities included: Exercise Room, Game Room, Gym, Visitor Parking
- Services included: Common Elements Included, Building Insurance Included, Parking Included
- HOA fee: C$390 monthly
- HOA name: DSCC
Location
- Region: Whitby
Financial & listing details
- Annual tax amount: C$3,856
- Date on market: 10/15/2026
Price history
Price history is unavailable.
Public tax history
Tax history is unavailable.
Climate risks
Neighborhood: L1M
Nearby schools
GreatSchools rating
No schools nearby
We couldn't find any schools near this home.


Similar homes
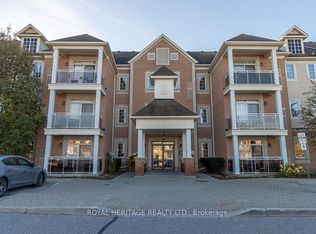
- C$474,9002 bd1 ba-- sqft54 Harvey Johnston Way #320, Whitby, ON L1M 0J7For Sale
 MLS ID #E14013028, SUTTON GROUP-HERITAGE REALTY INC.. TRREB
 - C$589,0002 bd2 ba-- sqftConnoisseur Condominium, Whitby, ON L1N 9E8For Sale
 MLS ID #E13861102, Royal LePage Frank Real Estate. TRREB
 - C$629,9003 bd3 ba-- sqft460 Woodmount Dr #38, Oshawa, ON L1K 0K3For Sale
 MLS ID #E14104182, YOUR HOME SOLD GUARANTEED REALTY INTERCITY PLUS IN. TRREB
 - C$529,8983 bd3 ba-- sqft337 Simcoe St N #401, Oshawa, ON L1G 4T2For Sale
 MLS ID #E14103608, RE/MAX ROUGE RIVER REALTY LTD.. TRREB
