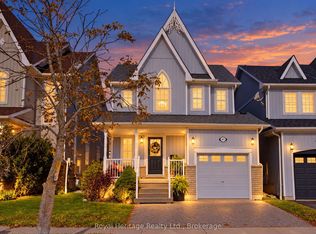
Welcome To This Charming 3-Bedroom, 3-Bathroom Home In The Heart Of Desirable Brooklin! Offering A Bright And Functional Layout With An Open-Concept Living And Dining Area Featuring Hardwood Floors, Pot Lights And Crown Moulding. The Spacious Eat-In Kitchen Features A Walkout To The Deck And Fully Fenced Backyard, Perfect For Outdoor Entertaining. Upstairs, You'll Find Three Generously Sized Bedrooms, Including An Impressively Spacious Primary Bedroom. The Finished Basement Provides Additional Living Space With And A Convenient 3-Piece Bathroom. Direct Garage Access And No Sidewalk To Shovel Add To The Everyday Convenience. Situated In A Family-Friendly Neighbourhood Close To Parks, Schools, Shopping And The Charm Of Downtown Brooklin. A Wonderful Opportunity For Buyers Looking To Make This Home Their Own Or Investors Looking To Add To Their Portfolio! Some listing photos have been virtually staged using AI to protect the privacy of the current tenants and their belongings. Furniture and décor have been digitally modified. All permanent features of the home, including flooring and lighting fixtures remain unchanged.
For sale
C$799,888
10 Melody Dr, Whitby, ON L1M 1K4
3beds
3baths
Townhouse
Built in ----
4,248 Square Feet Lot
$-- Zestimate®
C$--/sqft
C$-- HOA
What's special
Bright and functional layoutHardwood floorsPot lightsCrown mouldingSpacious eat-in kitchenWalkout to the deckFully fenced backyard
- 16 hours
- 4
- 0
Zillow last checked:
Listing updated:
Listed by:
The Nook Realty Inc.
Source: TRREB,MLS®#: E14111854 Originating MLS®#: Central Lakes Association of REALTORS
Facts & features
Interior
Bedrooms & bathrooms
- Bedrooms: 3
- Bathrooms: 3
Primary bedroom
- Level: Second
- Dimensions: 3.23 x 5.99
Bedroom 2
- Level: Second
- Dimensions: 3 x 3.6
Bedroom 3
- Level: Second
- Dimensions: 2.9 x 3.2
Breakfast
- Level: Main
- Dimensions: 2.2 x 2.75
Dining room
- Level: Main
- Dimensions: 3.06 x 3
Kitchen
- Level: Main
- Dimensions: 2.4 x 2.75
Living room
- Level: Main
- Dimensions: 3 x 3.06
Recreation
- Level: Basement
- Dimensions: 3.7 x 6.6
Heating
- Forced Air, Gas
Cooling
- Central Air
Appliances
- Included: Water Heater Owned
Features
- Basement: Finished
- Has fireplace: No
Interior area
- Living area range: 1100-1500 null
Video & virtual tour
Property
Parking
- Total spaces: 3
- Parking features: Garage
- Has garage: Yes
Features
- Stories: 2
- Patio & porch: Deck
- Pool features: None
Lot
- Size: 4,248 Square Feet
Details
- Parcel number: 265720411
Construction
Type & style
- Home type: SingleFamily
- Property subtype: Townhouse
Materials
- Brick
- Foundation: Poured Concrete
- Roof: Asphalt Shingle
Utilities & green energy
- Sewer: Sewer
Community & HOA
Location
- Region: Whitby
Financial & listing details
- Annual tax amount: C$5,782
- Date on market: 10/23/2026
Price history
Price history is unavailable.
Public tax history
Tax history is unavailable.
Climate risks
Neighborhood: L1M
Nearby schools
GreatSchools rating
No schools nearby
We couldn't find any schools near this home.

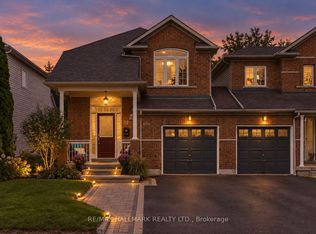


Similar homes
- C$820,0003 bd3 ba1.4k sqft32 Primeau Ave, Whitby, ON L1M 2B7For Sale
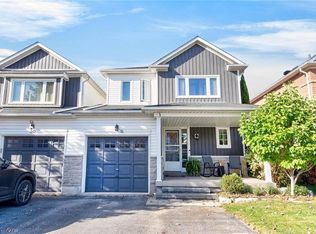 MLS ID #40870575, Nick Cuong Chuong, Broker, LPT Realty. ITSO
- C$899,0004 bd3 ba-- sqft47 Mikayla Cres, Whitby, ON L1M 2J1For Sale
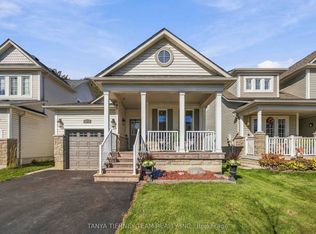 MLS ID #E14101546, TANYA TIERNEY TEAM REALTY INC.. TRREB
- C$799,9003 bd4 ba-- sqft2 Delight Way, Whitby, ON L1M 0E9For Sale
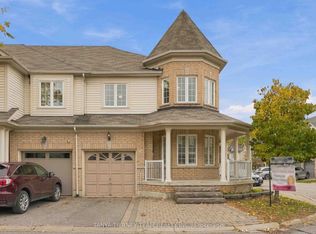 MLS ID #E14091440, TANYA TIERNEY TEAM REALTY INC.. TRREB
- C$889,9903 bd4 ba-- sqft65 Cranborne Cres, Whitby, ON L1M 2M1For Sale
 MLS ID #E14112526, ROYAL HERITAGE REALTY LTD.. TRREB
