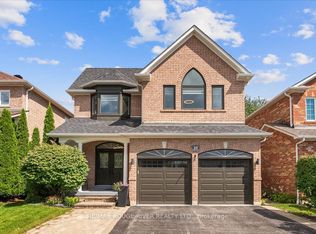
Welcome to 174 Tormina Blvd, nestled in Whitby's desirable Taunton North community! Beautifully landscaped grounds, elegant stone steps and a double-door entrance set the stage for this spacious family home. California shutters throughout add timeless style and privacy. A welcoming foyer with a double closet leads to formal living and dining rooms, perfect for family gatherings. The brand new kitchen showcases quartz countertops and a matching backsplash for a seamless, elegant finish, a large island with seating, a built-in dishwasher, concealed waste bins and a pantry. A sun filled breakfast area offers additional dining space, while the generous family room features a cozy gas fireplace. A powder room and spacious laundry room complete the main floor.Upstairs, wide hallways and a bright, window-lit landing offer an inviting space for an open home office. The luxurious primary retreat features a walk-in closet and five-piece ensuite. Two spacious bedrooms share a Jack and Jill bathroom, while the fourth bedroom enjoys its own ensuite. The finished basement offers a large, open recreation room with surround sound speakers and thoughtfully designed built-ins, ideal for movie nights and family game nights, plus a full bathroom with a shower.Step outside to a backyard oasis featuring a beautiful Japanese maple, pond, gazebo and raised flower bed. An outdoor sprinkler system helps maintain the beautifully landscaped grounds. A peaceful, Zen inspired side garden with a charming bridge completes this home's enchanting outdoor setting. Close to parks, walking trails, schools, shopping and restaurants, with convenient access to Highway 407.
For sale
C$999,000
174 Tormina Blvd, Whitby, ON L1R 3R5
5beds
5baths
Single Family Residence
Built in ----
5,650 Square Feet Lot
$-- Zestimate®
C$--/sqft
C$-- HOA
What's special
Beautifully landscaped groundsElegant stone stepsDouble-door entranceBrand new kitchenLarge island with seatingBuilt-in dishwasherConcealed waste bins
- 1 day
- 11
- 0
Zillow last checked:
Listing updated:
Listed by:
REAL ESTATE HOMEWARD
Source: TRREB,MLS®#: E14112882 Originating MLS®#: Toronto Regional Real Estate Board
Facts & features
Interior
Bedrooms & bathrooms
- Bedrooms: 5
- Bathrooms: 5
Primary bedroom
- Level: Second
- Dimensions: 5.56 x 5.46
Bedroom 2
- Level: Second
- Dimensions: 3 x 3.66
Bedroom 3
- Level: Second
- Dimensions: 3.4 x 3.63
Bedroom 4
- Level: Second
- Dimensions: 3.63 x 3.94
Bedroom 5
- Level: Basement
- Dimensions: 2.62 x 3.35
Other
- Level: Second
Breakfast
- Level: Main
- Dimensions: 2.62 x 3.71
Other
- Level: Basement
- Dimensions: 2.13 x 3.35
Dining room
- Level: Main
- Dimensions: 6.07 x 3.58
Family room
- Level: Main
- Dimensions: 3.23 x 5.44
Kitchen
- Level: Main
- Dimensions: 2.62 x 4.65
Living room
- Level: Main
- Dimensions: 6.07 x 3.58
Recreation
- Level: Basement
- Dimensions: 8.2 x 5.26
Heating
- Forced Air, Gas
Cooling
- Central Air
Features
- Floor Drain
- Basement: Finished
- Has fireplace: Yes
- Fireplace features: Natural Gas
Interior area
- Living area range: 2500-3000 null
Property
Parking
- Total spaces: 6
- Parking features: Garage
- Has garage: Yes
Features
- Stories: 2
- Pool features: None
Lot
- Size: 5,650 Square Feet
Details
- Parcel number: 265700832
Construction
Type & style
- Home type: SingleFamily
- Property subtype: Single Family Residence
Materials
- Brick
- Foundation: Concrete
- Roof: Asphalt Shingle
Utilities & green energy
- Sewer: Septic
Community & HOA
Location
- Region: Whitby
Financial & listing details
- Annual tax amount: C$8,393
- Date on market: 10/23/2026
Price history
Price history is unavailable.
Public tax history
Tax history is unavailable.
Climate risks
Neighborhood: L1R
Nearby schools
GreatSchools rating
No schools nearby
We couldn't find any schools near this home.
Similar homes
- C$949,9004 bd4 ba-- sqft16 Bettina Pl, Whitby, ON L1R 0E8For Sale
 MLS ID #E14112374, Royal LePage Our Neighbourhood Realty. TRREB
- C$999,0004 bd4 ba-- sqft15 Ronald St, Whitby, ON L1P 0K1For Sale
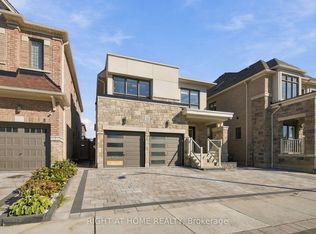 MLS ID #E14100790, RIGHT AT HOME REALTY INC.. TRREB
- C$938,8004 bd3 ba-- sqft58 Lurosa Cres, Whitby, ON L1R 3A9For Sale
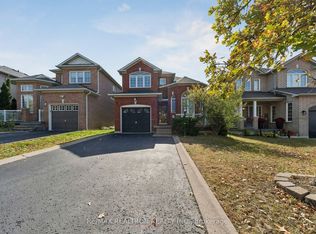 MLS ID #E13882250, RE/MAX REALTRON REALTY INC.. TRREB
- C$999,9995 bd4 ba-- sqft5 Lofthouse Dr, Whitby, ON L1R 1V6For Sale
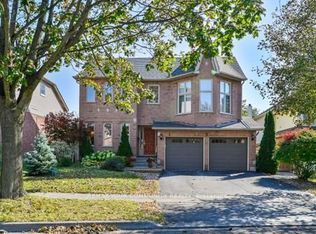 MLS ID #E14087022, REMAX YOUR COMMUNITY REALTY. TRREB
