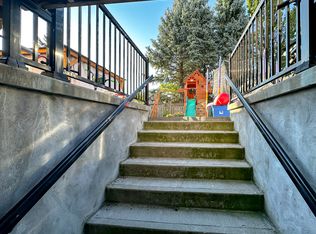
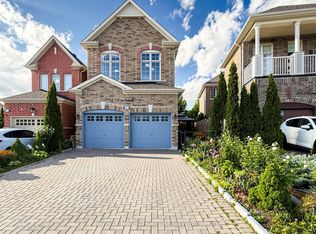
Property is very spacious and well maintained, Offering 5 good size bedrooms and 4 bathrooms. Three walk-outs to a beautiful backyard with a deck, and a gazebo. Pool size lot facing south to get full sun all day and a fully fenced lot. Large eat-in Kitchen and formal dining room. Main floor has beautiful Engineered Hardwood Flooring and a ton of windows. Huge Basement offers Nanny Suite with Bedroom & Walk-in clothes closet, & a new 3-Pc bathroom (2025) as well as a modern eat-in Kitchen. All sinks have their own shut off valves and the primary bedroom has extra plumbing for an extra sink or "possibly" a Bidet. Central Air and Furnace was replaced in 2021. Lower roof replaced in 2015 and upper roof & shed was replaced in 2020. * Entrance to house from garage*
For sale
C$999,999
5 Lofthouse Dr, Whitby, ON L1R 1V6
5beds
4baths
Single Family Residence
Built in ----
6,754 Square Feet Lot
$-- Zestimate®
C$--/sqft
C$-- HOA
What's special
Fully fenced lotLarge eat-in kitchenFormal dining roomBeautiful engineered hardwood flooringA ton of windowsHuge basementModern eat-in kitchen
- 20 hours
- 2
- 0
Zillow last checked:
Listing updated:
Listed by:
REMAX YOUR COMMUNITY REALTY
Source: TRREB,MLS®#: E14087022 Originating MLS®#: Toronto Regional Real Estate Board
Originating MLS®#: Toronto Regional Real Estate BoardFacts & features
Interior
Bedrooms & bathrooms
- Bedrooms: 5
- Bathrooms: 4
Primary bedroom
- Level: In Between
- Dimensions: 5.3 x 4.3
Bedroom 2
- Level: Second
- Dimensions: 5.42 x 3.05
Bedroom 3
- Level: Second
- Dimensions: 3.23 x 3.11
Bedroom 4
- Level: Second
- Dimensions: 4.5 x 3.11
Bedroom 5
- Level: Basement
- Dimensions: 3.63 x 3.35
Dining room
- Level: Main
- Dimensions: 3.99 x 3.36
Family room
- Level: Main
- Dimensions: 4.85 x 3.93
Kitchen
- Level: Basement
- Dimensions: 3.83 x 2.84
Kitchen
- Level: Main
- Dimensions: 5.52 x 3.96
Laundry
- Level: Main
- Dimensions: 2.8 x 2.66
Living room
- Level: Main
- Dimensions: 4.08 x 3.36
Living room
- Level: Basement
- Dimensions: 6.13 x 6.22
Heating
- Forced Air, Gas
Cooling
- Central Air
Features
- Upgraded Insulation
- Basement: Finished
- Has fireplace: Yes
- Fireplace features: Wood Burning
Interior area
- Living area range: 2000-2500 null
Video & virtual tour
Property
Parking
- Total spaces: 5
- Parking features: Private Double, Garage Door Opener
- Has garage: Yes
Accessibility
- Accessibility features: Bath Grab Bars
Features
- Stories: 2
- Patio & porch: Deck, Patio
- Pool features: None
Lot
- Size: 6,754 Square Feet
- Features: Fenced Yard, Public Transit, School
- Topography: Flat
Details
- Additional structures: Fence - Full, Gazebo, Garden Shed
- Parcel number: 265620094
Construction
Type & style
- Home type: SingleFamily
- Property subtype: Single Family Residence
Materials
- Aluminum Siding, Brick
- Foundation: Concrete
- Roof: Asphalt Shingle
Utilities & green energy
- Sewer: Sewer
Community & HOA
Community
- Security: Smoke Detector(s), Carbon Monoxide Detector(s)
Location
- Region: Whitby
Financial & listing details
- Annual tax amount: C$7,526
- Date on market: 10/16/2026
Price history
Price history is unavailable.
Public tax history
Tax history is unavailable.
Climate risks
Neighborhood: L1R
Nearby schools
GreatSchools rating
No schools nearby
We couldn't find any schools near this home.

Similar homes
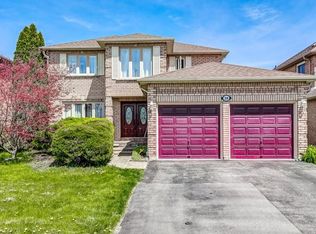
- C$1,099,9996 bd4 ba-- sqft20 Millstone Cres, Whitby, ON L1R 1T4For Sale
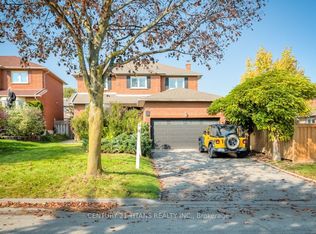 MLS ID #E14081640, CENTURY 21 TITANS REALTY INC.. TRREB
 - C$999,9903 bd3 ba-- sqft44 Finnegan Pl, Whitby, ON L1R 2K9For Sale
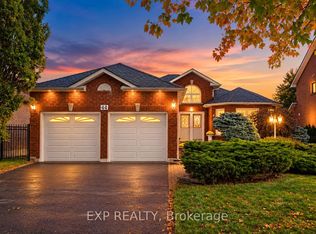 MLS ID #E14084978, EXP REALTY. TRREB
 - C$999,0005 bd5 ba-- sqft8 Watersdown Cres, Whitby, ON L1R 1Z1For Sale
 MLS ID #E13825666, RE/MAX REALTRON REALTY INC.. TRREB
 - C$999,9996 bd4 ba-- sqft84 Braebrook Dr, Whitby, ON L1R 0M9For Sale
 MLS ID #E13776384, RE/MAX METROPOLIS REALTY. TRREB
