Incredible opportunity to purchase a lovely 4-bedroom home nestled on one of the most sought-after streets in the Rolling Acres community. Updated eat-in kitchen with stainless steel appliances, granite counters and walk-out to rear yard. This family home offers a main floor sunken family room with fireplace, formal living & dining rooms, main floor laundry and plenty of storage space. Other notable features include hardwood floors, spacious principal rooms, 4 bathrooms and a finished basement with potential for an in-law suite. Direct access to double car garage via private driveway. Minutes to great schools, parks, shopping and dining. Family-friendly neighbourhood with easy access to highways and transit.
Sold for $830,000
C$830,000
39 Braebrook Dr, Whitby, ON L1R 1V3
5beds
2,181sqft
Single Family Residence, Residential
Built in ----
5,929 Square Feet Lot
$-- Zestimate®
C$381/sqft
C$3,319 Estimated rent
Home value
Not available
Estimated sales range
Not available
Not available
Owner options
List your home for rent
C$3,319/mo
Rent Zestimate®
Find your next renter with Zillow Rental Manager. Plus, with online applications, you can quickly screen prospective tenants – for free.
C$3,319/mo
Rent Zestimate®
Refinance and save
C$3,509/mo
Est. payment
Refinancing to a lower rate could help reduce your monthly payments and save thousands over the life of the loan.
C$3,509/mo
Est. payment
Explore your selling options
Work with a Zillow partner agent
Leverage their expertise and Zillow's premium Showcase listings to get your home seen by more buyers.
Get startedList with your own agent
Get your home in front of millions of buyers by listing it on Zillow.
Learn how to do itSell it yourself
Take full control of how buyers see your home on Zillow by listing For Sale by Owner (FSBO).
List your homeWhat's special
Updated eat-in kitchenStainless steel appliancesGranite countersWalk-out to rear yardMain floor laundryPlenty of storage spaceHardwood floors
Zillow last checked:
Listing updated:
Listed by:
Luisa Piccirilli, Salesperson,
RE/MAX WEST REALTY INC TORONTO
Source: ITSO,MLS®#: 40832813Originating MLS®#: Cornerstone Association of REALTORS®
Facts & features
Interior
Bedrooms & bathrooms
- Bedrooms: 5
- Bathrooms: 4
- Full bathrooms: 3
- 1/2 bathrooms: 1
- Main level bathrooms: 1
Other
- Description: 5-piece ensuite, walk-in closet
- Level: Second
Bedroom
- Description: Double closet
- Level: Second
Bedroom
- Description: Double closet
- Level: Second
Bedroom
- Description: Double closet
- Level: Second
Bedroom
- Level: Lower
Bathroom
- Features: 2-Piece
- Level: Main
Bathroom
- Description: Ensuite bathroom
- Features: 5+ Piece
- Level: Second
Bathroom
- Features: 4-Piece
- Level: Second
Bathroom
- Features: 3-Piece
- Level: Lower
Breakfast room
- Description: Hardwood floor, walk-out to garden
- Level: Main
Dining room
- Description: Hardwood floor; separate room
- Level: Main
Family room
- Description: Sunken room, fireplace
- Level: Main
Kitchen
- Description: Stainless steel appliances, tile floor
- Level: Main
Kitchen
- Level: Lower
Laundry
- Description: Tile floor
- Level: Main
Living room
- Description: Hardwood floor
- Level: Main
Recreation room
- Description: Fireplace
- Level: Lower
Heating
- Electric Forced Air, Natural Gas
Cooling
- Central Air
Appliances
- Included: Dishwasher, Dryer, Hot Water Tank Owned, Microwave, Refrigerator, Stove, Washer
Features
- None
- Basement: Full,Finished
- Has fireplace: No
Interior area
- Total structure area: 3,239
- Total interior livable area: 2,181 sqft
- Finished area above ground: 2,181
- Finished area below ground: 1,058
Property
Parking
- Total spaces: 6
- Parking features: Attached Garage, Private Drive Double Wide
- Attached garage spaces: 2
- Uncovered spaces: 4
Features
- Stories: 2
- Frontage type: East
- Frontage length: 50.20
Lot
- Size: 5,929 Square Feet
- Dimensions: 50.2 x 118.11
- Features: Urban, Park, Public Transit, Schools, Shopping Nearby
Details
- Parcel number: 265620102
- Zoning: R2
Construction
Type & style
- Home type: SingleFamily
- Property subtype: Single Family Residence, Residential
Materials
- Brick
- Foundation: Poured Concrete
- Roof: Asphalt Shing
Condition
- 31-50 Years
- New construction: No
Utilities & green energy
- Sewer: Sewer (Municipal)
- Water: Municipal
Community & HOA
Community
- Security: Carbon Monoxide Detector, Smoke Detector
Location
- Region: Whitby
Financial & listing details
- Price per square foot: C$381/sqft
- Annual tax amount: C$6,914
- Date on market: 5/25/2026
- Inclusions: Carbon Monoxide Detector, Dishwasher, Dryer, Hot Water Tank Owned, Microwave, Refrigerator, Smoke Detector, Stove, Washer, Electric Light Fixtures, Central Air Conditioning, Security System (Monitoring Fee Is Extra)
Price history
| Date | Event | Price |
|---|---|---|
| 8/27/2026 | Sold | C$830,000C$381/sqft |
Source: ITSO #40832813 Report a problem | ||
Public tax history
Tax history is unavailable.
Neighborhood: L1R
Nearby homes
- C$1,099,0005 bd4 ba-- sqft29 Stratton Cres, Whitby, ON L1R1V4For Sale

- C$--2 bd2 ba1k sqft99 Braebrook Dr #BASEMENT, Whitby, ON L1R0M9Off Market
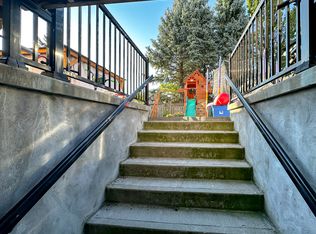
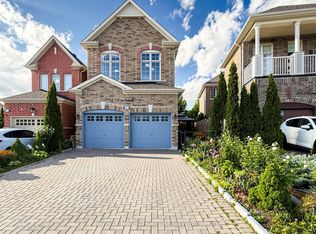
- C$999,9996 bd4 ba-- sqft84 Braebrook Dr, Whitby, ON L1R0M9For Sale
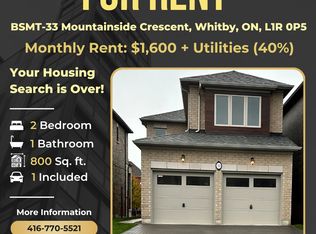
- C$--2 bd1 ba800 sqft33 Mountainside Cres #BASEMENT, Whitby, ON L1R0P5Off Market
- C$898,8884 bd3 ba-- sqft15 Mountainside Cres, Whitby, ON L1R0P5For Sale
- C$1,5501 bd1 ba-- sqft45 Lofthouse Dr #BASEMENT, Whitby, ON L1R1W5For Rent
- C$1,488,8887 bd6 ba-- sqft1 Morningstar Ave, Whitby, ON L1R0P2For Sale
- C$1,9802 bd2 ba-- sqft49 Mountainside Cres, Whitby, ON L1R0P4For Rent
Nearby schools
GreatSchools rating
No schools nearby
We couldn't find any schools near this home.
- Ontario
- Durham Regional Municipality
- Whitby
- L1R 1V3
- 39 Braebrook Dr
