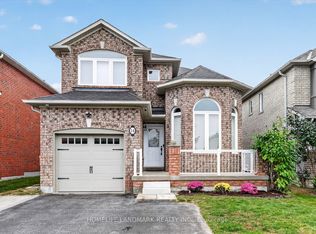
Stunning 4-bedroom Detached Home in Desirable Taunton North! Enjoy the perfect blend of comfort, privacy and convenience on a premium lot backing onto an open greenfield with mature trees along the rear line. This home features a stone and brick exterior, an open-concept layout, 9-foot main floor ceilings, hardwood floors throughout, a curved hardwood staircase, pot lights, and granite countertops in the kitchen and bathrooms. The south-facing family room, kitchen, and primary bedroom enjoy abundant natural light and open views. An open media loft on the second floor offers an ideal space for a home office or entertainment area. Ideally located just a 5 minute walk to Whitby's vibrant commercial hub, with shopping, banks, grocery stores, restaurants, bars and more right at your doorstep. Close to Sinclair Secondary School, parks, community center and arena. Convenient access to Highways 401, 412, and 407.
For sale
C$1,049,999
69 Promenade Dr, Whitby, ON L1R 0L5
4beds
3baths
Single Family Residence
Built in ----
3,312 Square Feet Lot
$-- Zestimate®
C$--/sqft
C$-- HOA
What's special
Stone and brick exteriorOpen-concept layoutHardwood floors throughoutCurved hardwood staircasePot lights
- 8 hours
- 4
- 0
Zillow last checked:
Listing updated:
Listed by:
FIRST CLASS REALTY INC.
Source: TRREB,MLS®#: E13859854 Originating MLS®#: Toronto Regional Real Estate Board
Originating MLS®#: Toronto Regional Real Estate BoardFacts & features
Interior
Bedrooms & bathrooms
- Bedrooms: 4
- Bathrooms: 3
Heating
- Forced Air, Gas
Cooling
- Central Air
Features
- ERV/HRV
- Flooring: Carpet Free
- Basement: Full
- Has fireplace: Yes
Interior area
- Living area range: 2000-2500 null
Property
Parking
- Total spaces: 4
- Parking features: Private Double, Garage Door Opener
- Has garage: Yes
Features
- Stories: 2
- Pool features: None
Lot
- Size: 3,312 Square Feet
Details
- Parcel number: 265691479
Construction
Type & style
- Home type: SingleFamily
- Property subtype: Single Family Residence
Materials
- Brick, Stone
- Foundation: Poured Concrete
- Roof: Asphalt Shingle
Utilities & green energy
- Sewer: Sewer
Community & HOA
Location
- Region: Whitby
Financial & listing details
- Annual tax amount: C$8,585
- Date on market: 10/4/2026
Price history
Price history is unavailable.
Public tax history
Tax history is unavailable.
Climate risks
Neighborhood: L1R
Nearby schools
GreatSchools rating
No schools nearby
We couldn't find any schools near this home.


Similar homes
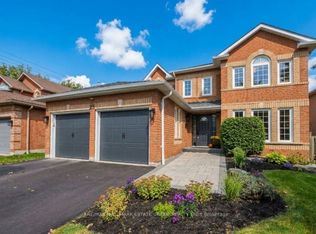
- C$1,099,9004 bd4 ba-- sqft25 Dewbourne Pl, Whitby, ON L1R 2E4For Sale
 MLS ID #E13849218, RE/MAX HALLMARK ESTATE GROUP REALTY LTD.. TRREB
 - C$998,0004 bd3 ba-- sqft13 Micklefield Ave, Whitby, ON L1P 0C2For Sale
 MLS ID #E13849872, BAY STREET GROUP INC.. TRREB
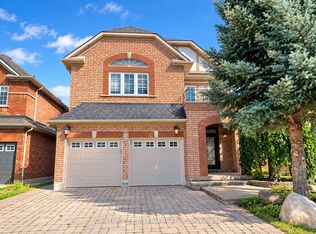
 - C$1,049,0004 bd3 ba-- sqft178 Stonemanor Ave, Whitby, ON L1R 2Z1For Sale
 MLS ID #E13826852, CENTURY 21 MYPRO REALTY. TRREB
 - C$899,0004 bd4 ba-- sqft14 Floree St, Whitby, ON L1R 3B2For Sale
 MLS ID #E13846686, HOMELIFE LANDMARK REALTY INC.. TRREB
