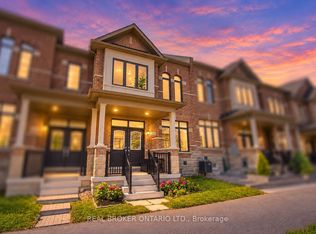
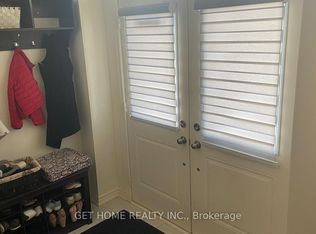
More Space to Live the Way You Want in Whitby Meadows, One of Whitby's Newer, Sought-After Communities! Just 4 Years old, this Spacious 3-Bedroom house Features 9-Ft Ceilings on Both Levels, Large Picture Windows & Bright, Open-Concept layout. Modern Kitchen boasts Contemporary Cabinetry & A Large Peninsula Overlooking the Family room-perfect for everyday Living & Entertaining. Sep Dining room ideal for Hosting, while Primary Bedroom offers 10ft ceiling & 5-Pc ensuite with glass shower, Freestanding Soaker tub & Double vanity. Additional features include Upgraded flooring on the main floor, Stained Oak stairs with modern Square Pickets, An 8-ft front door, Double Car Garage with direct access to the house & a Private rear Courtyard with access to the Garage and outside. Central A/C & 3-pc basement bathroom Rough-In. Offering Easy Access To Highways 401 & 407, Walking Distance, Parks, Whitby GO Station, Costco, Walmart, Thermea Spa, Recreational Sports Complexes, Gyms & Many Other Amenities.
For sale
C$799,000
225 Coronation Rd, Whitby, ON L1P 0H6
3beds
3baths
Townhouse
Built in ----
2,019 Square Feet Lot
$-- Zestimate®
C$--/sqft
C$-- HOA
What's special
Large picture windowsBright open-concept layoutModern kitchenContemporary cabinetryFreestanding soaker tubDouble vanity
- 20 days
- 18
- 1
Zillow last checked:
Listing updated:
Listed by:
RE/MAX REALTY SERVICES INC.
Source: TRREB,MLS®#: E13879446 Originating MLS®#: Toronto Regional Real Estate Board
Facts & features
Interior
Bedrooms & bathrooms
- Bedrooms: 3
- Bathrooms: 3
Primary bedroom
- Description: Primary Bedroom
- Level: Second
- Area: 18.4 Square Meters
- Area source: Other
- Dimensions: 4.60 x 4.00
Bedroom 2
- Description: Bedroom 2
- Level: Second
- Area: 9.69 Square Meters
- Area source: Other
- Dimensions: 3.23 x 3.00
Bedroom 3
- Description: Bedroom 3
- Level: Second
- Area: 15 Square Meters
- Area source: Other
- Dimensions: 5.00 x 3.00
Breakfast
- Description: Breakfast
- Level: Main
- Area: 10.41 Square Meters
- Area source: Other
- Dimensions: 3.80 x 2.74
Dining room
- Description: Dining Room
- Level: Main
- Area: 11.83 Square Meters
- Area source: Other
- Dimensions: 3.35 x 3.53
Family room
- Description: Family Room
- Level: Main
- Area: 16.66 Square Meters
- Area source: Other
- Dimensions: 3.40 x 4.90
Kitchen
- Description: Kitchen
- Level: Main
- Area: 10.14 Square Meters
- Area source: Other
- Dimensions: 2.74 x 3.70
Laundry
- Description: Laundry
- Level: Main
- Area: 0 Square Meters
- Area source: Other
- Dimensions: 0 x 0
Heating
- Forced Air, Gas
Cooling
- Central Air
Features
- ERV/HRV
- Basement: Full
- Has fireplace: No
Interior area
- Living area range: 1500-2000 null
Property
Parking
- Total spaces: 3
- Parking features: Private
- Has garage: Yes
Features
- Stories: 2
- Pool features: None
Lot
- Size: 2,019 Square Feet
Details
- Parcel number: 265485318
Construction
Type & style
- Home type: Townhouse
- Property subtype: Townhouse
- Attached to another structure: Yes
Materials
- Brick
- Foundation: Insulated Concrete Form
- Roof: Asphalt Shingle
Utilities & green energy
- Sewer: Sewer
Community & HOA
Location
- Region: Whitby
Financial & listing details
- Annual tax amount: C$6,345
- Date on market: 10/9/2026
Price history
Price history is unavailable.
Public tax history
Tax history is unavailable.
Climate risks
Neighborhood: L1P
Nearby schools
GreatSchools rating
No schools nearby
We couldn't find any schools near this home.

Similar homes
- C$799,9994 bd3 ba-- sqft29 Floodgate Rd, Whitby, ON L1P 0P5For Sale
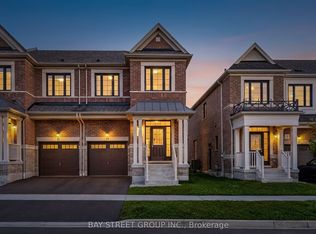 MLS ID #E14094480, BAY STREET GROUP INC.. TRREB
- C$799,9005 bd4 ba-- sqft165 Coronation Rd, Whitby, ON L1P 0H5For Sale
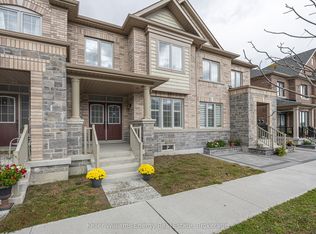 MLS ID #E13883166, Keller Williams Energy Real Estate. TRREB
- C$799,0003 bd3 ba-- sqft12 Thelma Dr, Whitby, ON L1P 0N3For Sale
 MLS ID #E13640130, HOMELIFE/MIRACLE REALTY LTD. TRREB
- C$849,9003 bd3 ba-- sqft208 Coronation Rd, Whitby, ON L1P 0H7For Sale
 MLS ID #E13842694, RE/MAX REALTRON REALTY INC.. TRREB
