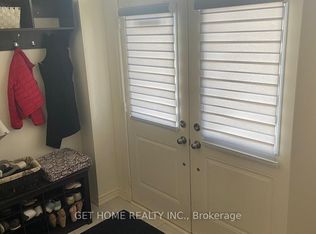
Looking for space both inside and out? How about a 5-Bedroom, 4 Bathroom home that backs onto a Ravine but also has no neighbours on one side?? Then you need to check out this beautiful home that is situated next to a park and trail- this property is a fantastic opportunity! Book your showing to be welcomed into the home by fabulous double front doors and into the large foyer. With no crowded entryways in this home there is ALSO a mud room off the garage! With 9' Ceilings throughout the home there is natural light everywhere. There is also a convenient room that would make a great home office or library or play room - whatever you need. You will find the bright kitchen has granite counters, a sink in the large island and a breakfast area with lovely french doors facing the patio - and the Ravine! Eat in the breakfast area, or in the separate dining room. At the end of a long day, settle down in the Living Room complete with it's gas fireplace and even more windows facing the Ravine. On the second floor, you will find a Luxurious primary suite with a stunning 10' coffered ceiling, His-and-hers closets and a 5 Piece ensuite that feels like your own private SPA! It even has a freestanding tub and separate shower. There are 4 more spacious bedrooms and 2 full bathrooms (1 is a Jack & Jill shared by 2 of the bedrooms). And don't forget the 2nd floor Laundry room! The basment has lots of possibility- with above-grade windows and a side entrance the choice is yours! Taxes per Geowarehouse. Sold under power of sale. Sold As-Is, Where Is. Seller does not warranty any aspects of property, including but not limited to: sizes, taxes or condition.
For sale
C$1,299,990
47 Fruitful Cres, Whitby, ON L1P 0N3
5beds
4baths
Single Family Residence
Built in ----
5,325 Square Feet Lot
$-- Zestimate®
C$--/sqft
C$-- HOA
What's special
- 132 days
- 9
- 0
Zillow last checked:
Listing updated:
Listed by:
SOLID ROCK REALTY
Source: TRREB,MLS®#: E13039702 Originating MLS®#: Toronto Regional Real Estate Board
Originating MLS®#: Toronto Regional Real Estate BoardFacts & features
Interior
Bedrooms & bathrooms
- Bedrooms: 5
- Bathrooms: 4
Primary bedroom
- Level: Second
- Dimensions: 5.39 x 4.02
Bedroom 2
- Level: Second
- Dimensions: 5.39 x 3.66
Bedroom 3
- Level: Second
- Dimensions: 4.42 x 3.23
Bedroom 5
- Level: Second
- Dimensions: 4.48 x 3.68
Bathroom
- Level: Second
- Dimensions: 4.84 x 2.5
Bathroom
- Level: Second
- Dimensions: 3.04 x 1.66
Bathroom
- Level: Second
- Dimensions: 2.47 x 176
Other
- Dimensions: 3.74 x 3.26
Breakfast
- Level: Main
- Dimensions: 4.29 x 3.08
Dining room
- Level: Main
- Dimensions: 4.35 x 3.62
Foyer
- Level: Main
- Dimensions: 5.49 x 2.04
Kitchen
- Level: Main
- Dimensions: 4.29 x 2.89
Laundry
- Level: Second
- Dimensions: 1.95 x 1.73
Living room
- Level: Main
- Dimensions: 6.16 x 4.02
Mud room
- Level: Main
- Dimensions: 1.89 x 1.31
Office
- Level: Main
- Dimensions: 2.35 x 3.23
Heating
- Forced Air, Gas
Cooling
- Central Air
Features
- Storage
- Basement: Unfinished,Full
- Has fireplace: Yes
- Fireplace features: Natural Gas
Interior area
- Living area range: 3000-3500 null
Property
Parking
- Total spaces: 4
- Parking features: Private Double
- Has garage: Yes
Features
- Stories: 2
- Patio & porch: Porch
- Pool features: None
Lot
- Size: 5,325 Square Feet
- Features: Irregular Lot
Details
- Parcel number: 265484845
Construction
Type & style
- Home type: SingleFamily
- Property subtype: Single Family Residence
Materials
- Brick, Stone
- Foundation: Concrete
- Roof: Shingle
Utilities & green energy
- Sewer: Sewer
Community & HOA
Location
- Region: Whitby
Financial & listing details
- Annual tax amount: C$11,576
- Date on market: 4/24/2026
Price history
Price history is unavailable.
Public tax history
Tax history is unavailable.
Climate risks
Neighborhood: L1P
Nearby schools
GreatSchools rating
No schools nearby
We couldn't find any schools near this home.


Similar homes
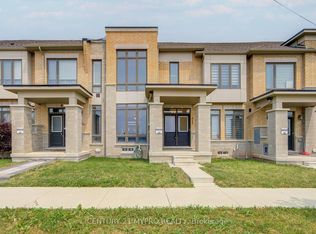
- C$1,199,9005 bd5 ba-- sqft10 Coyle St, Ajax, ON L1T 0A2For Sale
 MLS ID #E13709580, REAL BROKER ONTARIO LTD.. TRREB
 - C$1,250,0004 bd3 ba-- sqft47 Harper Hill Dr, Ajax, ON L1Z 0P8For Sale
 MLS ID #E13679626, PROHOME REALTY. TRREB
 - C$999,9994 bd4 ba-- sqft6 Carmichael Dr, Whitby, ON L1N 9A4For Sale
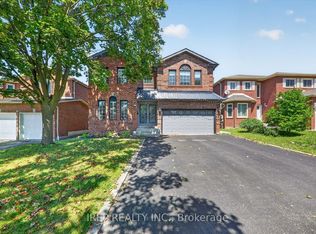 MLS ID #E13646662, IREP REALTY INC.. TRREB
 - C$1,318,0004 bd4 ba-- sqft1864 Irish Moss Sq, Pickering, ON L1Y 0B4New Construction
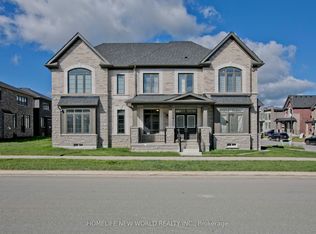 MLS ID #E13018316, HOMELIFE NEW WORLD REALTY INC.. TRREB
