Super Low Asking Price for sale! 3642 sf Above Grade Built In 2015 Welcome To This Exquisite Detached 5 Bdrms Home With Walkout Basement!, Rarely Offer Back Onto Ravine Premium Lot! , Spacious Open Concept with 9 Ft Ceilings On Both Main And 2nd Floors, 10 ft In Master Bedroom. Modern Upgrade Kitchen And Large Breakfast Area. Carpet Free, Lot Of Pot Lights, Excellent Layout & Finishes, Move In Condition, A Huge Unfinished W/O Basement Area Allows You To Create Your Dream Entertainment Or Potential Income Apartment. Minutes To Hwy 401, Schools, Shopping, And More. Please Bring The Reasonable Offer And You'll Never Get A Better Chance Than This!
For sale
C$1,345,000
1815 Fairport Rd #6, Pickering, ON L1V 0E3
5beds
4baths
Single Family Residence
Built in ----
7,719 Square Feet Lot
$-- Zestimate®
C$--/sqft
C$-- HOA
What's special
Walkout basementSpacious open conceptModern upgrade kitchenLarge breakfast areaCarpet freeLot of pot lightsExcellent layout and finishes
- 15 days
- 12
- 0
Zillow last checked:
Listing updated:
Listed by:
REAL ONE REALTY INC.
Source: TRREB,MLS®#: E13751340 Originating MLS®#: Toronto Regional Real Estate Board
Originating MLS®#: Toronto Regional Real Estate BoardFacts & features
Interior
Bedrooms & bathrooms
- Bedrooms: 5
- Bathrooms: 4
Primary bedroom
- Level: Second
- Dimensions: 6.1 x 4.27
Bedroom 2
- Level: Second
- Dimensions: 3.96 x 3.53
Bedroom 3
- Level: Second
- Dimensions: 4.57 x 3.71
Bedroom 4
- Level: Second
- Dimensions: 4.88 x 4.82
Bedroom 5
- Level: Second
- Dimensions: 4.27 x 3.66
Breakfast
- Level: Main
- Dimensions: 4.22 x 3.66
Dining room
- Level: Main
- Dimensions: 4.57 x 3.96
Family room
- Level: Main
- Dimensions: 6.1 x 4.27
Kitchen
- Level: Main
- Dimensions: 4.22 x 3.05
Living room
- Level: Ground
- Dimensions: 4.57 x 3.35
Office
- Level: Main
- Dimensions: 3.66 x 3.48
Heating
- Forced Air, Gas
Cooling
- Central Air
Features
- Flooring: Carpet Free
- Basement: Unfinished,Walk-Out Access
- Has fireplace: Yes
Interior area
- Living area range: 3500-5000 null
Video & virtual tour
Property
Parking
- Total spaces: 4
- Parking features: Private
- Has garage: Yes
Features
- Stories: 2
- Pool features: None
Lot
- Size: 7,719 Square Feet
Details
- Parcel number: 263490324
Construction
Type & style
- Home type: SingleFamily
- Property subtype: Single Family Residence
Materials
- Stone, Brick
- Foundation: Concrete
- Roof: Asphalt Shingle
Utilities & green energy
- Sewer: Sewer
Community & HOA
Location
- Region: Pickering
Financial & listing details
- Annual tax amount: C$14,248
- Date on market: 9/8/2026
Price history
Price history is unavailable.
Public tax history
Tax history is unavailable.
Climate risks
Neighborhood: Dunbarton
Nearby schools
GreatSchools rating
No schools nearby
We couldn't find any schools near this home.



Similar homes
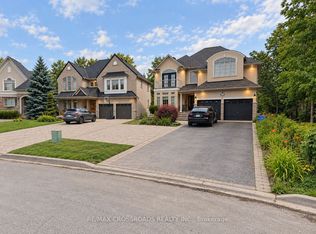
- C$1,269,0006 bd5 ba-- sqft566 Rougemount Dr, Pickering, ON L1W 2C2For Sale
 MLS ID #E13816388, BOSLEY REAL ESTATE LTD.. TRREB
 - C$1,390,0005 bd4 ba-- sqft11 Davey St, Ajax, ON L1Z 1K8For Sale
 MLS ID #E13538078, ORION REALTY CORPORATION. TRREB
 - C$1,899,0005 bd5 ba-- sqft363 Rosebank Rd, Pickering, ON L1W 2N3For Sale
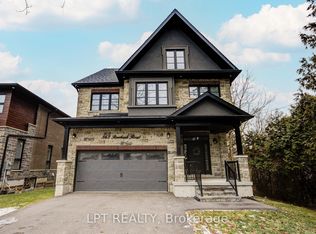 MLS ID #E13697440, LPT REALTY. TRREB
 - C$1,325,0005 bd4 ba-- sqft140 Jacob Way, Whitchurch Stouffville, ON L4A 1L3For Sale
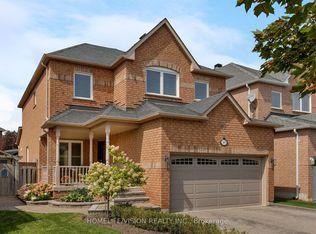 MLS ID #N13773486, HOMELIFE/VISION REALTY INC.. TRREB
