Ravine lot offers privacy and resort-style living: Beautiful 5 Bedrooms 5 Baths Monarch Built Detached home with rare to find features like *Main Floor Master Bedroom with 4Pc Ensuite W/Quartz Counters, W/I Closet* *Backing Onto Greenbelt, W/O Finished Bsmt*, *Soaring Ceiling Entry Opens To Combined Living/Dining Rm W/Vaulted & Coffered Ceilings*Updated Kitchen W/Quartz Counters, Backsplash, Newer LG ThinQ appliances*Soft Close Cabinetry*W/O To Gorgeous Cedar Deck*Soaring Ceilings In Fam Rm W/Gas Fireplace, Pot Lights*, 2nd Primary Br On Upper Level W/4Pc Ensuite *Finished W/O Basement W/Spacious Rec Rm, 5th Bed, 4Pc Bath, kitchen* See inclusions. Close to Public, Catholic, private schools, shopping, worship places, parks, recreation facilities, GO transit, 407 and much more.
For sale
C$1,399,800
1048 McQuay Blvd, Whitby, ON L1P 1R8
5beds
5baths
Single Family Residence
Built in ----
5,741 Square Feet Lot
$-- Zestimate®
C$--/sqft
C$-- HOA
What's special
Ravine lot offers privacyBacking onto greenbeltSoaring ceiling entryNewer lg thinq appliancesSoft close cabinetryGas fireplacePot lights
- 91 days
- 6
- 0
Zillow last checked:
Listing updated:
Listed by:
RIGHT AT HOME REALTY INC.
Source: TRREB,MLS®#: E13580704 Originating MLS®#: Toronto Regional Real Estate Board
Originating MLS®#: Toronto Regional Real Estate BoardFacts & features
Interior
Bedrooms & bathrooms
- Bedrooms: 5
- Bathrooms: 5
Primary bedroom
- Description: Primary Bedroom
- Level: Second
- Area: 19.21 Square Meters
- Area source: Other
- Dimensions: 5.82 x 3.30
Primary bedroom
- Description: Primary Bedroom
- Level: Main
- Area: 18.59 Square Meters
- Area source: Other
- Dimensions: 4.78 x 3.89
Bedroom 3
- Description: Bedroom 3
- Level: Second
- Area: 17.75 Square Meters
- Area source: Other
- Dimensions: 4.54 x 3.91
Bedroom 4
- Description: Bedroom 4
- Level: Second
- Area: 12.23 Square Meters
- Area source: Other
- Dimensions: 3.65 x 3.35
Bedroom 5
- Description: Bedroom 5
- Level: Basement
- Area: 11.7 Square Meters
- Area source: Other
- Dimensions: 3.98 x 2.94
Breakfast
- Description: Breakfast
- Level: Main
- Area: 0 Square Meters
- Area source: Other
- Dimensions: 5.7 x 3.23
Dining room
- Description: Dining Room
- Level: Main
- Area: 0 Square Meters
- Area source: Other
- Dimensions: 6.35 x 3.3
Family room
- Description: Family Room
- Level: Main
- Area: 19.71 Square Meters
- Area source: Other
- Dimensions: 5.63 x 3.50
Kitchen
- Level: Basement
- Dimensions: 3 x 3
Kitchen
- Description: Kitchen
- Level: Main
- Area: 18.41 Square Meters
- Area source: Other
- Dimensions: 5.70 x 3.23
Living room
- Description: Living Room
- Level: Main
- Area: 20.96 Square Meters
- Area source: Other
- Dimensions: 6.35 x 3.30
Office
- Description: Media Room
- Level: Second
- Area: 18.82 Square Meters
- Area source: Other
- Dimensions: 4.67 x 4.03
Recreation
- Description: Recreation
- Level: Basement
- Area: 69.75 Square Meters
- Area source: Other
- Dimensions: 10.41 x 6.70
Heating
- Forced Air, Gas
Cooling
- Central Air
Features
- Central Vacuum, ERV/HRV, In-Law Suite, Primary Bedroom - Main Floor, Storage
- Basement: Finished with Walk-Out
- Has fireplace: Yes
Interior area
- Living area range: 2500-3000 null
Video & virtual tour
Property
Parking
- Total spaces: 6
- Parking features: Private Double
- Has attached garage: Yes
Features
- Stories: 2
- Pool features: None
Lot
- Size: 5,741 Square Feet
- Features: Fenced Yard, Greenbelt/Conservation, Park, Public Transit, School
Details
- Parcel number: 265471091
Construction
Type & style
- Home type: SingleFamily
- Property subtype: Single Family Residence
Materials
- Brick, Stone
- Foundation: Poured Concrete
- Roof: Asphalt Shingle
Utilities & green energy
- Sewer: Sewer
Community & HOA
Location
- Region: Whitby
Financial & listing details
- Annual tax amount: C$11,226
- Date on market: 7/18/2026
Price history
Price history is unavailable.
Public tax history
Tax history is unavailable.
Climate risks
Neighborhood: L1P
Nearby schools
GreatSchools rating
No schools nearby
We couldn't find any schools near this home.
Similar homes
- C$1,449,9004 bd4 ba-- sqft63 Kennett Dr, Whitby, ON L1P 1L5For Sale
 MLS ID #E13677874, ROYAL HERITAGE REALTY LTD.. TRREB
 - C$1,380,0884 bd4 ba-- sqft19 Tweedie Cres, Whitby, ON L1P 1X4For Sale
 MLS ID #E13627352, HOMELIFE/CHAMPIONS REALTY INC.. TRREB
 - C$1,349,9005 bd5 ba-- sqft1 Campview St, Whitby, ON L1R 0K5For Sale
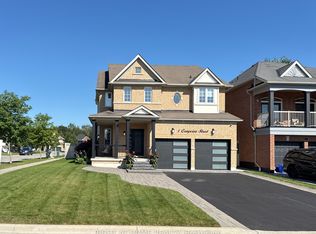 MLS ID #E13852492, RIGHT AT HOME REALTY INC.. TRREB
 - C$1,299,0006 bd4 ba-- sqft90 Bedell Cres, Whitby, ON L1R 2H8For Sale
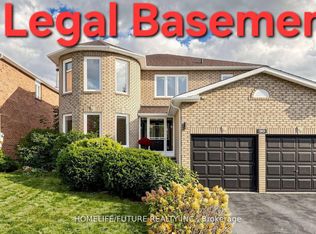 MLS ID #E13873822, HOMELIFE/FUTURE REALTY INC.. TRREB
