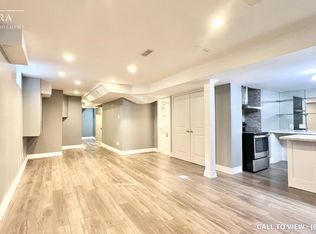
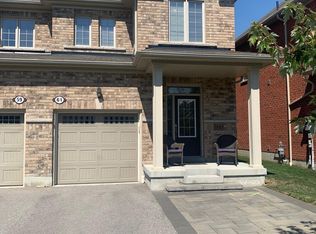
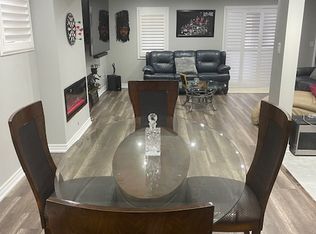
Welcome to this exceptional custom-built 6-bedroom detached home in Central West Ajax, offering over 4,185 sq. ft. of thoughtfully designed living space on a premium lot. From the moment you step inside, you'll appreciate the generous proportions, expansive windows, and abundance of natural light throughout. The main level features a welcoming family room with a fireplace, spacious living and dining areas ideal for entertaining, and a functional kitchen designed to bring the family together. The well-planned layout offers multiple living spaces and generously sized bedrooms, providing comfort, privacy, and flexibility for a growing family. A true highlight is the newly renovated, never-lived-in walkout basement, complete with a separate entrance, kitchen area, and full bathrooms. This versatile lower level is perfectly suited for extended family, multigenerational living, or a private guest suite. Outside, the premium lot offers a double-car garage and parking for up to 6 vehicles. Ideally located close to schools, parks, shopping, transit, and major highways, this home combines space, functionality, and convenience in one of Ajax's desirable communities. A rare opportunity to own a spacious custom home with an exceptional layout, versatile living options, and tremendous potential for today and the future.
For sale
C$1,649,999
865 Riverside Dr, Ajax, ON L1T 3S2
6beds
6baths
Single Family Residence
Built in ----
5,527 Square Feet Lot
$-- Zestimate®
C$--/sqft
C$-- HOA
What's special
- 3 hours
- 0
- 0
Zillow last checked:
Listing updated:
Listed by:
HIGHPOINT HOMES REALTY
Source: TRREB,MLS®#: E13814974 Originating MLS®#: Toronto Regional Real Estate Board
Originating MLS®#: Toronto Regional Real Estate BoardFacts & features
Interior
Bedrooms & bathrooms
- Bedrooms: 6
- Bathrooms: 6
Heating
- Forced Air, Gas
Cooling
- Central Air
Features
- Other
- Basement: Finished with Walk-Out
- Has fireplace: Yes
Interior area
- Living area range: 3500-5000 null
Video & virtual tour
Property
Parking
- Total spaces: 6
- Parking features: Garage
- Has garage: Yes
Features
- Stories: 2
- Pool features: None
Lot
- Size: 5,527 Square Feet
Details
- Parcel number: 264380443
Construction
Type & style
- Home type: SingleFamily
- Property subtype: Single Family Residence
Materials
- Brick
- Foundation: Concrete
- Roof: Asphalt Shingle
Utilities & green energy
- Sewer: Sewer
Community & HOA
Location
- Region: Ajax
Financial & listing details
- Annual tax amount: C$16,508
- Date on market: 9/22/2026
Price history
Price history is unavailable.
Public tax history
Tax history is unavailable.
Climate risks
Neighborhood: Riverside
Nearby schools
GreatSchools rating
No schools nearby
We couldn't find any schools near this home.
Similar homes
- C$1,659,0005 bd5 ba-- sqft21 Rennie Ave, Markham, ON L6B 0M9For Sale
 MLS ID #N13780746, RE/MAX REALTRON REALTY INC.. TRREB
 - C$1,699,9995 bd4 ba-- sqft301 Fiddlers Ct, Pickering, ON L1V 6P3For Sale
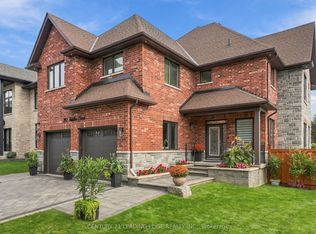 MLS ID #E13772234, CENTURY 21 LEADING EDGE REALTY INC.. TRREB
 - C$1,499,0005 bd5 ba-- sqft69 Gillett Dr, Ajax, ON L1Z 0E2For Sale
 MLS ID #E13555838, RE/MAX ROUGE RIVER REALTY LTD.. TRREB
 - C$1,829,0005 bd5 ba-- sqft30 Hanover Ct, Whitby, ON L1N 7J2For Sale
 MLS ID #E13761198, RE/MAX ROUGE RIVER REALTY LTD.. TRREB
