The Perfect 4+1 Bedroom Detached Home In A Desirable Central West Ajax Neighbourhood * Premium 57.8 x 130 FT Lot * Backing Onto A Breathtaking Ravine & Riverside Golf Course * Boasting Over 5,500 sqft Of Total Living Space * Classic Brick Exterior W/ Upgraded Porch Columns & Extended Driveway (No Sidewalk) * Custom Dream Kitchen W/ Granite Counters, Tuscan Cabinetry, Highend Viking S/S Gas Stove W/ Double Ovens & Griddle + Built-In Kitchen Aid Fridge * Luxury Finishes Throughout: 9FT Ceilings in Living Rm W/ Gas Fireplace * Waffle Ceilings * Premium Hickory & Hemlock Hardwood Floors * Custom 8-Inch Trim * Deep Window Sills, Crown Moulding & Wainscoting * Dinning Room W/ Soaring 18FT Ceilings & Family Rm W/ Gas Fireplace W/ Solid Cherry Wood + Granite Surround * Oversized Primary Bedroom W/ His & Hers W/I Closets + Gorgeous 5Pc Spa-Like Ensuite W/ Heated Floors, Granite Tiles, Soaker Tub & Glass Block Shower * Spacious Main Floor Office * Finished Walk-Out Bsmt In-Law Suite W/ Premium Stranded Bamboo Floors, 2 Bdrms, Full Bath w/ Jacuzzi, Kitchenette Area & Rec Room W/ Electric Fireplace * Upgraded "Magic Windows" Throughout * Walk-Out To Extended Custom Deck Overlooking The Golf Course * Located In "Park Heaven" With 3 Parks & 3 Rec Facilities Within A 20-Minute Walk * Unbeatable Location: 2-Min Walk To Transit, 3.2km To Ajax GO, & Close To Top Schools (Eagle Ridge PS & Pickering HS) * Close To Lakeridge Health Hospital, Fire/Police Stations & All Essential Amenities * Much Much More!
For sale
C$1,599,900
82 Roberson Dr, Ajax, ON L1T 3Z6
5beds
4baths
Single Family Residence
Built in ----
7,519 Square Feet Lot
$-- Zestimate®
C$--/sqft
C$-- HOA
What's special
Classic brick exteriorUpgraded porch columnsTuscan cabinetryBuilt-in kitchen aid fridgeLuxury finishes throughoutWaffle ceilingsSpacious main floor office
- 1 day
- 6
- 0
Zillow last checked:
Listing updated:
Listed by:
HOMELIFE EAGLE REALTY INC.
Source: TRREB,MLS®#: E14084132 Originating MLS®#: Toronto Regional Real Estate Board
Originating MLS®#: Toronto Regional Real Estate BoardFacts & features
Interior
Bedrooms & bathrooms
- Bedrooms: 5
- Bathrooms: 4
Primary bedroom
- Level: Second
- Dimensions: 6.4 x 5.8
Bedroom
- Level: Basement
- Dimensions: 4.3 x 3.2
Bedroom 2
- Level: Second
- Dimensions: 5.3 x 4.2
Bedroom 3
- Level: Second
- Dimensions: 4.6 x 3.1
Bedroom 4
- Level: Second
- Dimensions: 4.9 x 3.1
Bedroom 5
- Level: Basement
- Dimensions: 4.1 x 3.7
Breakfast
- Level: Main
- Dimensions: 5.5 x 4.3
Dining room
- Level: Main
- Dimensions: 4.6 x 4.3
Family room
- Level: Main
- Dimensions: 5.4 x 4.1
Foyer
- Level: Main
- Dimensions: 4.2 x 2.1
Kitchen
- Level: Main
- Dimensions: 4.4 x 3.1
Living room
- Level: Main
- Dimensions: 5.6 x 4.9
Office
- Level: Main
- Dimensions: 4.8 x 4.5
Other
- Level: Basement
- Dimensions: 8.5 x 3.5
Recreation
- Level: Basement
- Dimensions: 5.5 x 5.2
Heating
- Forced Air, Gas
Cooling
- Central Air
Appliances
- Included: Instant Hot Water
Features
- Central Vacuum, In-Law Capability, Storage
- Flooring: Carpet Free
- Basement: Finished with Walk-Out,Walk-Out Access,Finished
- Has fireplace: Yes
Interior area
- Living area range: 3500-5000 null
Video & virtual tour
Property
Parking
- Total spaces: 6
- Parking features: Private, Garage Door Opener
- Has garage: Yes
Features
- Stories: 2
- Patio & porch: Deck, Patio, Porch
- Exterior features: Landscape Lighting, Landscaped, Lawn Sprinkler System, Privacy
- Pool features: None
- Has view: Yes
- View description: Golf Course, Panoramic
Lot
- Size: 7,519 Square Feet
- Features: Golf, Public Transit, Ravine, Wooded/Treed
Details
- Additional structures: Fence - Full, Garden Shed
- Parcel number: 264380117
Construction
Type & style
- Home type: SingleFamily
- Property subtype: Single Family Residence
Materials
- Brick
- Foundation: Concrete, Concrete Block
- Roof: Asphalt Shingle
Utilities & green energy
- Sewer: Sewer
Community & HOA
Location
- Region: Ajax
Financial & listing details
- Annual tax amount: C$11,834
- Date on market: 10/15/2026
Price history
Price history is unavailable.
Public tax history
Tax history is unavailable.
Climate risks
Neighborhood: Riverside
Nearby schools
GreatSchools rating
No schools nearby
We couldn't find any schools near this home.


Similar homes
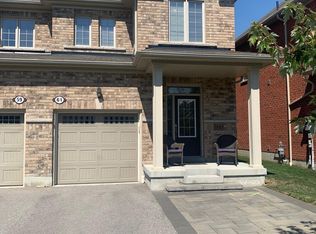
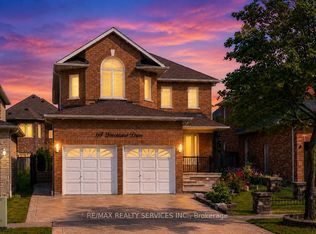
- C$1,649,9994 bd6 ba-- sqft865 Riverside Dr, Ajax, ON L1T 3S2For Sale
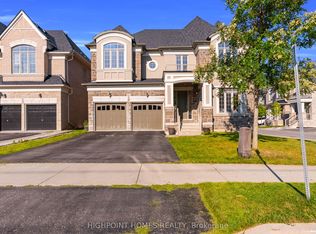 MLS ID #E13814974, HIGHPOINT HOMES REALTY. TRREB
 - C$1,170,0004 bd3 ba-- sqft77 Linton Ave, Ajax, ON L1T 2V5For Sale
 MLS ID #E14084998, GET SOLD REALTY INC.. TRREB
 - C$999,9994 bd3 ba-- sqft10 Darley St, Ajax, ON L1T 3X8For Sale
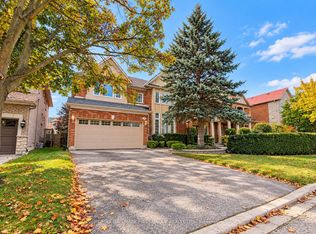 MLS ID #E14085648, RE/MAX HALLMARK FIRST GROUP REALTY LTD.. TRREB
 - C$1,245,0004 bd4 ba-- sqft1603 Dellbrook Ave, Pickering, ON L1X 2N2For Sale
 MLS ID #E14081798, DAN PLOWMAN TEAM REALTY INC.. TRREB
