Exquisite family home in sought after neighbourhood in Ajax! Fully renovated with modern finishes and hardwood floors throughout. 4 bedrooms, 4 bathrooms + main floor oversized laundry room. Stunning white kitchen with large centre island & walkout to impeccable grounds w/ stone patio! Thousand spent on landscaping. Finished basement with 2 extra bedrooms and massive rec room. Tons of storage, full double garage, minutes to highway, shopping and schools. Thousands spent on landscaping and upgrades. Backyard fully fenced. New fireplace, new air conditioning, roof 5 years new.
For sale
C$1,299,000
273 Delaney Dr, Ajax, ON L1T 3S7
6beds
4baths
Single Family Residence
Built in ----
4,336 Square Feet Lot
$-- Zestimate®
C$--/sqft
C$-- HOA
What's special
Hardwood floors throughoutMassive rec roomTons of storageFull double garageBackyard fully fencedNew fireplaceNew air conditioning
- 66 days
- 7
- 0
Zillow last checked:
Listing updated:
Listed by:
REMAX YOUR COMMUNITY REALTY
Source: TRREB,MLS®#: E13780822 Originating MLS®#: Toronto Regional Real Estate Board
Facts & features
Interior
Bedrooms & bathrooms
- Bedrooms: 6
- Bathrooms: 4
Primary bedroom
- Level: Second
- Dimensions: 6.05 x 5.31
Bedroom
- Level: Basement
- Dimensions: 3.55 x 2.97
Bedroom
- Level: Basement
- Dimensions: 3.1 x 2.95
Bedroom 2
- Level: Second
- Dimensions: 3.63 x 3
Bedroom 3
- Level: Second
- Dimensions: 4.34 x 3.15
Bedroom 4
- Level: Second
- Dimensions: 3.39 x 3.03
Dining room
- Level: Main
- Dimensions: 3.97 x 3.08
Family room
- Level: Main
- Dimensions: 5.82 x 3.25
Kitchen
- Level: Main
- Dimensions: 6.71 x 2.91
Laundry
- Level: Main
- Dimensions: 3.41 x 1.5
Living room
- Level: Main
- Dimensions: 5.31 x 3.09
Recreation
- Level: Basement
- Dimensions: 9.47 x 5.6
Heating
- Forced Air, Gas
Cooling
- Central Air
Features
- None
- Basement: Finished
- Has fireplace: Yes
Interior area
- Living area range: 2000-2500 null
Property
Parking
- Total spaces: 6
- Parking features: Private
- Has garage: Yes
Features
- Stories: 2
- Pool features: None
Lot
- Size: 4,336 Square Feet
Details
- Parcel number: 264290044
Construction
Type & style
- Home type: SingleFamily
- Property subtype: Single Family Residence
Materials
- Brick
- Foundation: Unknown
- Roof: Asphalt Rolled
Utilities & green energy
- Sewer: Sewer
Community & HOA
Location
- Region: Ajax
Financial & listing details
- Annual tax amount: C$6,100
- Date on market: 9/14/2026
Price history
Price history is unavailable.
Public tax history
Tax history is unavailable.
Climate risks
Neighborhood: Hermitage
Nearby schools
GreatSchools rating
No schools nearby
We couldn't find any schools near this home.

Similar homes
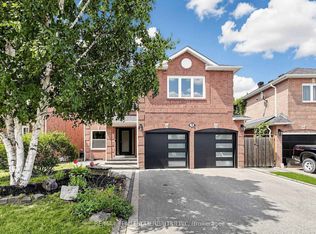
- C$1,299,0006 bd4 ba-- sqft1690 Major Oaks Rd, Pickering, ON L1X 1X1For Sale
 MLS ID #E14100048, RE/MAX ACE REALTY INC.. TRREB
- C$1,299,9008 bd5 ba-- sqft239 Williamson Dr W, Ajax, ON L1T 5A2For SaleMLS ID #E13773406, CENTURY 21 PROPERTY ZONE REALTY INC.. TRREB
- C$1,050,0004 bd3 ba-- sqft299 Delaney Dr, Ajax, ON L1T 3S6For Sale
 MLS ID #E14131874, RE/MAX GOLD REALTY INC.. TRREB
- C$1,229,0007 bd5 ba-- sqft1819 Misthollow Dr, Pickering, ON L1X 0A7For Sale
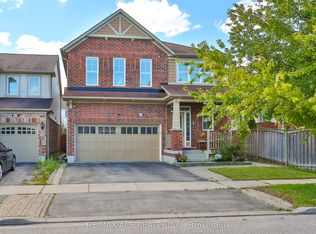 MLS ID #E13760022, RE/MAX ACE REALTY INC.. TRREB
