Exceptional and rare luxurious custom-built detached Lakeview home with many spectacular and unique features throughout! From the moment you enter this exceptional residence you will appreciate the quality and exquisite architectural finishes starting with the spectacular and spacious gourmet kitchen with gorgeous countertops, a breakfast bar, extended cabinets with valance lighting, a pantry, plus quality stainless steel appliances! Wonderful use of an abundance of windows creates an inviting open concept living and dining area, which is a wonderful space for entertaining and daily family life. A bonus on this floor is the small office which is ideal for working from home. Upstairs, you will find two more very generously sized bedrooms and a 4 piece washroom, and further up is the sumptuous master suite with its own private family room and an incredible custom 6 piece washroom with ultra high ceilings and designer finishes, plus a unique walk up to the awesome sundeck on the roof with the most spectacular panoramic view of the lake and marina! This is a very special designer enhanced home with such features as custom designer wall finishes and ceiling finishes, pot lights throughout and beautiful engineered hardwood floors. As another extra bonus, the finished In-law apartment in the basement offers 2 more generously sized bedrooms and a 3-piece washroom along with its own modern kitchen! Walk to the Beach and Marina and the chic boutique shops, as well as a top class restaurant that overlooks the water! Enjoy biking, jet skiing and boating, plus it's just a five minute drive to the GO station and HWY 401 and the Pickering Town Centre and Cineplex theatre along with all the other great shops and local restaurants! It's all there for your enjoyment! Truly a one-of-a-kind home not to be missed!
For sale
C$1,388,000
606 Annland St, Pickering, ON L1W 1A7
5beds
4baths
Single Family Residence
Built in ----
0 Square Feet Lot
$-- Zestimate®
C$--/sqft
C$-- HOA
What's special
Gorgeous countertopsBreakfast barQuality stainless steel appliancesAbundance of windowsVery generously sized bedroomsSumptuous master suitePot lights throughout
- 64 days |
- 36 |
- 4 |
Zillow last checked:
Listing updated:
Listed by:
RE/MAX REALTRON REALTY INC.
Source: TRREB,MLS®#: E13175970 Originating MLS®#: Toronto Regional Real Estate Board
Originating MLS®#: Toronto Regional Real Estate BoardFacts & features
Interior
Bedrooms & bathrooms
- Bedrooms: 5
- Bathrooms: 4
Primary bedroom
- Level: Third
- Dimensions: 2.2 x 2.1
Bedroom 2
- Level: Second
- Dimensions: 3 x 2.5
Bedroom 3
- Level: Second
- Dimensions: 3 x 2.5
Bedroom 4
- Level: Basement
- Dimensions: 3 x 2.5
Bedroom 5
- Level: Basement
- Dimensions: 3 x 2.5
Dining room
- Level: Main
- Dimensions: 3.6 x 2.2
Family room
- Level: Third
- Dimensions: 3.5 x 2.85
Kitchen
- Level: Main
- Dimensions: 3.5 x 2.2
Living room
- Level: Main
- Dimensions: 3.6 x 3.7
Office
- Level: Main
- Dimensions: 1.82 x 1.21
Heating
- Forced Air, Gas
Cooling
- Central Air
Appliances
- Included: Bar Fridge, Built-In Oven, Countertop Range
Features
- In-Law Suite
- Basement: Apartment,Finished
- Has fireplace: Yes
Interior area
- Living area range: 2000-2500 null
Property
Parking
- Total spaces: 3
- Parking features: Private
Accessibility
- Accessibility features: Hard/Low Nap Floors, Open Floor Plan
Features
- Stories: 2
- Patio & porch: Deck
- Exterior features: Landscape Lighting
- Pool features: None
- Has view: Yes
- View description: Beach, Lake, Marina, Panoramic
- Has water view: Yes
- Water view: Beach,Lake,Marina,Partially Obstructive
- Waterfront features: Marina Services, WaterfrontCommunity, Lake
- Body of water: Frenchman's Bay
Lot
- Size: 0 Square Feet
- Features: Beach, Electric Car Charger, Marina, Park, School, Waterfront, Irregular Lot
- Topography: Level
Details
- Additional structures: Fence - Partial, Garden Shed
- Parcel number: 263200350
Construction
Type & style
- Home type: SingleFamily
- Property subtype: Single Family Residence
Materials
- Board & Batten, Other
- Foundation: Concrete
- Roof: Metal
Utilities & green energy
- Sewer: Sewer
Community & HOA
Community
- Security: Alarm System, Carbon Monoxide Detector(s), Smoke Detector(s)
Location
- Region: Pickering
Financial & listing details
- Annual tax amount: C$7,961
- Date on market: 5/26/2026
RE/MAX REALTRON REALTY INC.
RE/MAX REALTRON REALTY INC.
By pressing Contact Agent, you agree that the real estate professional identified above may call/text you about your search, which may involve use of automated means and pre-recorded/artificial voices. You don't need to consent as a condition of buying any property, goods, or services. Message/data rates may apply. You also agree to our Terms of Use. Zillow does not endorse any real estate professionals. We may share information about your recent and future site activity with your agent to help them understand what you're looking for in a home.
Price history
Price history is unavailable.
Public tax history
Tax history is unavailable.
Climate risks
Neighborhood: Bay Ridges
Nearby schools
GreatSchools rating
No schools nearby
We couldn't find any schools near this home.
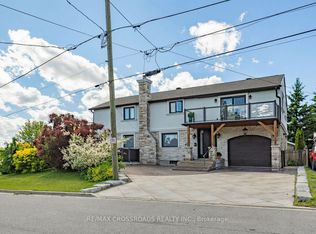
- C$2,390,8885 bd4 ba-- sqft661 Front Rd, Pickering, ON L1W1N9For Sale
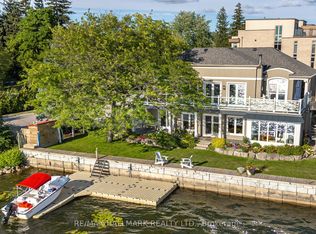
- C$824,9001 bd3 ba1.7k sqft1295 Wharf St #21, Pickering, ON L1W1A2For Sale

- C$2,600,0004 bd3 ba-- sqft1275 Wharf St, Pickering, ON L1W1A2For Sale
- C$51,000-- bd-- ba-- sqft1295 Wharf St #17, Pickering, ON L1W1A2For Sale
- C$3,500-- bd-- ba-- sqft1295 Wharf St #20, Pickering, ON L1W1A2For Rent
- C$50,000-- bd-- ba-- sqft1295 Wharf St #32, Pickering, ON L1W1A2For Sale
- C$3,500-- bd-- ba-- sqft1295 Wharf St #18, Pickering, ON L1W1A2For Rent
- C$920,0004 bd4 ba-- sqft1362 Gull Cross, Pickering, ON L1W0B7For Sale
Similar homes
- C$1,199,9005 bd4 ba-- sqft1206 Fieldstone Cir, Pickering, ON L1X 1B4For Sale
 MLS ID #E13423416, HOMELIFE/VISION REALTY INC.. TRREB
 - C$1,250,0005 bd4 ba-- sqft2885 Foxden Sq, Pickering, ON L1X 0N9For Sale
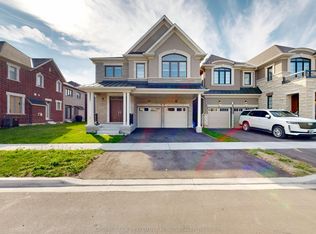 MLS ID #E12901582, GLOBAL BRICKS EXECUTIVE HOMES REALTY. TRREB
 - C$1,099,0006 bd4 ba-- sqft28 Hunwicks Cres, Ajax, ON L1Z 0E4For Sale
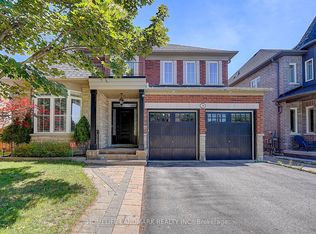 MLS ID #E13614876, HOMELIFE LANDMARK REALTY INC.. TRREB
 - C$849,9003 bd3 ba-- sqft2350 Clearside Ct, Pickering, ON L1X 2V1For Sale
 MLS ID #E13600590, RE/MAX HALLMARK REALTY LTD.. TRREB
 - C$899,9005 bd4 ba-- sqft32 Harland Cres, Ajax, ON L1S 1J9For SaleMLS ID #E13596368, ROYAL LEPAGE SIGNATURE REALTY. TRREB
- C$1,438,0006 bd4 ba-- sqft65 Shepton Way, Toronto, ON M1V 5N4For SaleMLS ID #E13542344, HOMELIFE LANDMARK REALTY INC.. TRREB
- C$1,199,0003 bd2 ba-- sqft58 Ravine Park Cres, Toronto, ON M1C 2M4For SaleMLS ID #E13565428, REMAX CONNECT REALTY. TRREB
- C$1,450,0004 bd4 ba-- sqft75 Pringle Ave, Markham, ON L3P 2P5For SaleMLS ID #N13546624, RE/MAX REALTRON REALTY INC.. TRREB
- C$1,368,0004 bd4 ba-- sqft9 Sunnyside Hill Rd, Markham, ON L6B 0X4For SaleMLS ID #N13076408, RE/MAX EXCEL REALTY LTD.. TRREB
- C$1,499,0006 bd5 ba-- sqft411 Hoover Park Dr, Whitchurch Stouffville, ON L4A 1P4For SaleMLS ID #N13598976, RE/MAX ALL-STARS REALTY INC.. TRREB
- C$1,245,0005 bd5 ba-- sqft42 Ryler Way, Markham, ON L3S 0E7For SaleMLS ID #N13015966, HOMELIFE NEW WORLD REALTY INC.. TRREB
- C$1,339,9006 bd5 ba-- sqft49 King Louis Cres, Toronto, ON M1T 2X1For SaleMLS ID #E13446190, RE/MAX CROSSROADS REALTY INC.. TRREB
- C$1,649,0007 bd4 ba-- sqft124 Bathgate Dr, Toronto, ON M1C 1T5For SaleMLS ID #E13417996, REALTY ONE GROUP REVEAL. TRREB
- C$1,695,0007 bd6 ba-- sqft8 Mackeller Ct, Ajax, ON L1T 0G2For SaleMLS ID #E13591410, CENTURY 21 PERCY FULTON LTD.. TRREB
- C$1,099,9905 bd4 ba-- sqft71 Hibbard Dr, Ajax, ON L1Z 1J8For SaleMLS ID #E13221408, RE/MAX COMMUNITY REALTY INC.. TRREB
- C$1,499,9005 bd5 ba-- sqft1 Campview St, Whitby, ON L1R 0K5For SaleMLS ID #E13528132, RIGHT AT HOME REALTY INC.. TRREB
- C$1,398,0005 bd4 ba-- sqft278 Bernard Ave, Richmond Hill, ON L4S 1C9For SaleMLS ID #N13478010, RE/MAX REALTRON REALTY INC.. TRREB
- C$1,199,9007 bd5 ba-- sqft16 Snowling Dr W, Ajax, ON L1Z 0M2For SaleMLS ID #E13557674, RE/MAX REALTRON REALTY INC.. TRREB
- C$1,299,0005 bd4 ba-- sqft964 Pharmacy Ave, Toronto, ON M1R 2G6For SaleMLS ID #E13506538, HOMELIFE LANDMARK REALTY INC.. TRREB
- C$1,649,9004 bd4 ba-- sqft37 Johnston Ave, Toronto, ON M2N 1G9For SaleMLS ID #C13613674, ROYAL LEPAGE REAL ESTATE SERVICES LTD.. TRREB
