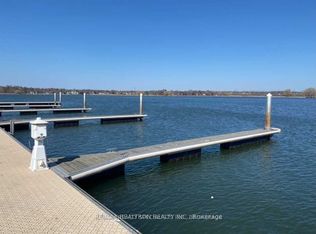
An impressive 90 feet of private shoreline on Frenchman's Bay! This amazing property offers true direct and sheltered waterfront access a rarity anywhere in the GTA. Complete with 4-bedrooms and three full baths, this custom home offers a unique layout with breathtaking views from the second-story kitchen and living room, where expansive windows open onto a spacious wraparound veranda. Nestled in the heart of Frenchman's Bay Nautical Village, you're steps from the beach, scenic trails, marinas, and restaurants in a vibrant, southern-inspired community. This property offers an exceptional waterfront lifestyle. Paddleboarding, sailing, and kitesurfing in the summer or skating and ice fishing just steps from home in the winter. No matter what season, the views are always exceptional. The property also features a rebuilt seawall and private dock above all previous flood levels with capacity for multiple vessels with direct access to Lake Ontario. Lovingly maintained by its original owners, this timeless home is ready for its next chapter of sunsets, waterfront beauty, and year-round recreation.
For sale
C$2,600,000
1275 Wharf St, Pickering, ON L1W 1A2
4beds
3baths
Single Family Residence
Built in ----
7,020 Square Feet Lot
$-- Zestimate®
C$--/sqft
C$-- HOA
What's special
Expansive windowsSpacious wraparound verandaRebuilt seawall
- 18 days
- 127
- 1
Zillow last checked:
Listing updated:
Listed by:
RE/MAX HALLMARK REALTY LTD.
Source: TRREB,MLS®#: E13849130 Originating MLS®#: Toronto Regional Real Estate Board
Originating MLS®#: Toronto Regional Real Estate BoardFacts & features
Interior
Bedrooms & bathrooms
- Bedrooms: 4
- Bathrooms: 3
Heating
- Radiant, Gas
Cooling
- Central Air
Appliances
- Included: Bar Fridge, Built-In Oven, Countertop Range, Disposal, Water Heater Owned
Features
- Central Vacuum, ERV/HRV, In-Law Capability, Separate Heating Controls, Workbench
- Basement: None
- Has fireplace: Yes
- Fireplace features: Wood Burning
Interior area
- Living area range: 2500-3000 null
Video & virtual tour
Property
Parking
- Total spaces: 7
- Parking features: Private Double, Garage Door Opener
- Has garage: Yes
Accessibility
- Accessibility features: Level Entrance, Multiple Entrances
Features
- Stories: 2
- Patio & porch: Deck, Porch
- Exterior features: Landscaped, Lawn Sprinkler System, Private Dock
- Pool features: None
- Has view: Yes
- View description: Bay, Water
- Has water view: Yes
- Water view: Bay,Water,Direct,Unobstructive
- Waterfront features: Dock, Seawall, Direct, Bay
- Body of water: Frenchman's Bay
Lot
- Size: 7,020 Square Feet
- Features: Irregular Lot
Details
- Parcel number: 263190624
Construction
Type & style
- Home type: SingleFamily
- Property subtype: Single Family Residence
Materials
- Wood
- Foundation: Poured Concrete
- Roof: Asphalt Shingle
Utilities & green energy
- Sewer: Sewer
Community & HOA
Location
- Region: Pickering
Financial & listing details
- Annual tax amount: C$9,417
- Date on market: 10/1/2026
Price history
Price history is unavailable.
Public tax history
Tax history is unavailable.
Climate risks
Neighborhood: L1W
Nearby schools
GreatSchools rating
No schools nearby
We couldn't find any schools near this home.

Similar homes
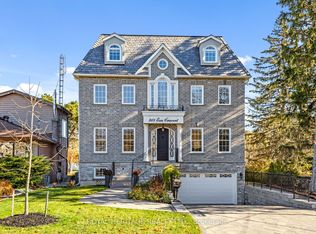
- C$2,500,0005 bd5 ba-- sqft968 Essa Cres, Pickering, ON L1W 2J1For Sale
 MLS ID #E13492252, ROYAL HERITAGE REALTY LTD.. TRREB
 - C$2,395,0005 bd5 ba-- sqft752 Hillview Cres, Pickering, ON L1W 2S1For Sale
 MLS ID #E13497058, RE/MAX HALLMARK FIRST GROUP REALTY LTD.. TRREB
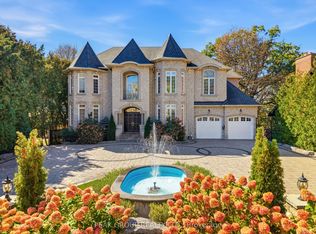
 - C$3,199,9007 bd5 ba-- sqft492 Rougemount Dr, Pickering, ON L1W 2B9For Sale
 MLS ID #E13875868, PEAK GROUP REALTY LTD.. TRREB
 - C$2,625,0004 bd4 ba-- sqft6165 19th Ave, Markham, ON L3P 3J3For Sale
 MLS ID #N13874374, RE/MAX HALLMARK REALTY LTD.. TRREB
