Luxury living with an exceptional income-producing feature! Set on just under 2 acres in one of North Oshawa's most desirable locations, this private executive residence offers more than a beautiful place to call home. Tucked away in a peaceful setting, yet minutes from Highway 407 and major amenities, this beautifully updated home combines convenience, privacy, and timeless elegance. High-end finishes and classic French doors enhance the living spaces throughout. Every bedroom includes a walk-in closet, while the spacious primary suite features a spa-inspired ensuite and dedicated his-and-hers walk-in closets. The versatile lower level is ideally suited for multi-generational living or extended family, offering impressive ceiling heights, a generous recreation area, its own kitchen, a separate entrance, and a residential lift providing direct access to a fully outfitted in-law suite. Heated bathroom floors add another touch of everyday luxury. An expansive attached three-car garage and a separate detached garage provide ample room for vehicles, equipment, hobbies, or a workshop. Professionally landscaped grounds, established perennial gardens, fruit trees, and beautiful views create a serene outdoor retreat. Hundreds of thousands of dollars have been invested in upgrades, including a whole-home generator, tankless on-demand hot water system, water softener, pressure tank, central vacuum with attachments, and an alarm system. The property is also plumbed for irrigation. An extraordinary opportunity to combine executive living, space for extended family, and substantial rental income in a prestigious North Oshawa setting.
For sale
C$2,300,000
3220 Harmony Rd N, Oshawa, ON L1H 8L7
5beds
5baths
Single Family Residence
Built in ----
1.95 Acres Lot
$-- Zestimate®
C$--/sqft
C$-- HOA
What's special
Beautifully updated homeHigh-end finishesClassic french doorsSpacious primary suiteSpa-inspired ensuiteDedicated his-and-hers walk-in closetsImpressive ceiling heights
- 30 days
- 31
- 2
Zillow last checked:
Listing updated:
Listed by:
Your Home Sold Guaranteed Realty Imperium
Source: TRREB,MLS®#: E13846596 Originating MLS®#: Central Lakes Association of REALTORS
Facts & features
Interior
Bedrooms & bathrooms
- Bedrooms: 5
- Bathrooms: 5
Primary bedroom
- Description: Primary Bedroom
- Level: Second
- Area: 27.3 Square Meters
- Area source: Other
- Dimensions: 6.50 x 4.20
Bedroom 2
- Description: Bedroom 2
- Level: Second
- Area: 17.6 Square Meters
- Area source: Other
- Dimensions: 4.40 x 4.00
Bedroom 3
- Description: Bedroom 3
- Level: Second
- Area: 17.2 Square Meters
- Area source: Other
- Dimensions: 4.30 x 4.00
Bedroom 4
- Description: Bedroom 4
- Level: Second
- Area: 14.35 Square Meters
- Area source: Other
- Dimensions: 4.10 x 3.50
Bedroom 5
- Description: Bedroom 5
- Level: Basement
- Area: 19.98 Square Meters
- Area source: Other
- Dimensions: 4.70 x 4.25
Breakfast
- Description: Breakfast
- Level: Ground
- Area: 14 Square Meters
- Area source: Other
- Dimensions: 4.00 x 3.50
Dining room
- Description: Dining Room
- Level: Ground
- Area: 29 Square Meters
- Area source: Other
- Dimensions: 5.80 x 5.00
Family room
- Description: Family Room
- Level: Ground
- Area: 14.7 Square Meters
- Area source: Other
- Dimensions: 2.80 x 5.25
Foyer
- Level: Main
- Dimensions: 4.8 x 2.8
Kitchen
- Description: Kitchen
- Level: Ground
- Area: 14.7 Square Meters
- Area source: Other
- Dimensions: 4.20 x 3.50
Living room
- Description: Living Room
- Level: Ground
- Area: 27.82 Square Meters
- Area source: Other
- Dimensions: 5.35 x 5.20
Office
- Description: Office
- Level: Ground
- Area: 15.17 Square Meters
- Area source: Other
- Dimensions: 4.10 x 3.70
Recreation
- Description: Recreation
- Level: Basement
- Area: 51 Square Meters
- Area source: Other
- Dimensions: 8.50 x 6.00
Heating
- Forced Air, Propane
Cooling
- Central Air
Appliances
- Included: Water Purifier, Water Treatment
Features
- In-Law Capability, In-Law Suite, Storage, Wheelchair Access
- Flooring: Accessory Apartment
- Basement: Finished,Apartment
- Has fireplace: Yes
- Fireplace features: Family Room
Interior area
- Living area range: 3000-3500 null
Property
Parking
- Total spaces: 21
- Parking features: Private
- Has attached garage: Yes
Features
- Stories: 2
- Pool features: None
Lot
- Size: 1.95 Acres
- Features: Irregular Lot, Clear View, School
Details
- Additional structures: Garden Shed, Additional Garage(s), Workshop
- Parcel number: 163970007
- Other equipment: Propane Tank, Sump Pump
Construction
Type & style
- Home type: SingleFamily
- Property subtype: Single Family Residence
Materials
- Brick
- Foundation: Unknown
- Roof: Asphalt Shingle
Utilities & green energy
- Sewer: Septic
Community & HOA
Location
- Region: Oshawa
Financial & listing details
- Annual tax amount: C$13,258
- Date on market: 10/1/2026
Price history
Price history is unavailable.
Public tax history
Tax history is unavailable.
Climate risks
Neighborhood: L1H
Nearby schools
GreatSchools rating
No schools nearby
We couldn't find any schools near this home.
Similar homes
- C$1,799,9994 bd4 ba-- sqft10239 Cochrane Rd, Clarington, ON L0B 1B0For Sale
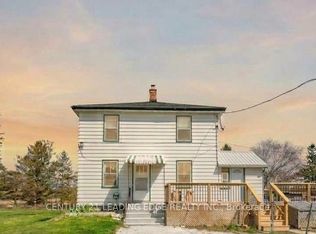 MLS ID #E14089496, CENTURY 21 LEADING EDGE REALTY INC.. TRREB
- C$2,149,9003 bd5 ba-- sqft57 Lionel Byam Dr, Clarington, ON L0B 1J0For Sale
 MLS ID #E13760556, RE/MAX REALTRON REALTY INC.. TRREB
- C$1,799,0005 bd4 ba-- sqft34 Bradley Blvd, Clarington, ON L0B 1J0For Sale
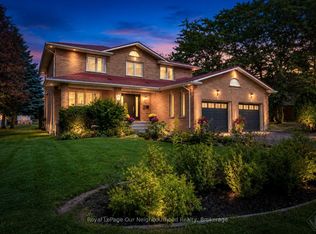 MLS ID #E13874940, Royal LePage Our Neighbourhood Realty. TRREB
- C$2,250,0004 bd4 ba-- sqft1788 Loyst Ave, Pickering, ON L1Y 1A1New Construction
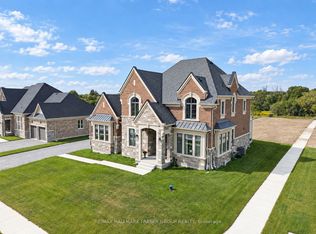 MLS ID #E13785938, RE/MAX HALLMARK FRASER GROUP REALTY. TRREB
