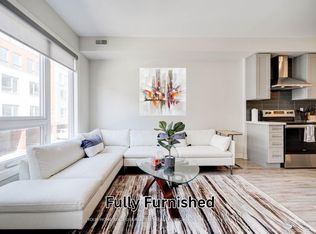
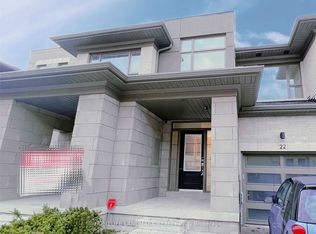
Welcome to this stunning 3-storey end-unit townhome. Thoughtfully designed living space. Featuring 9-foot ceilings on the second floor, an open-concept layout, and quality upgrades throughout.Upgraded kitchen with centre island with breakfast bar, ample cabinetry, and brand-new stainless steel appliances. Bright and spacious living/dining area offers an open-concept design with a walkout to the private balcony.Primary bedroom with a 4-piece ensuite and double closet, and generously sized second and third bedrooms provide plenty of space for family, guests, or a home office. Direct garage access from the foyer.Located in one of the area's most sought-after neighbourhoods, this home is close to highly rated schools, parks, shopping, community centres, transit, and Highway 407. An excellent opportunity to live in a brand-new home in a highly desirable location!
Townhouse for rent
Townhouse
Available now
Air conditioner, central air
Ensuite laundry
2 Parking spaces parking
Forced air, natural gas
What's special
Open-concept layoutQuality upgrades throughoutAmple cabinetryBrand-new stainless steel appliances
- 31 days |
- -- |
- -- |
Zillow last checked:
Listing updated:
Travel times

Let’s turn your rent into credit progress
Build credit history with every on-time payment and get credit for the payment you’re already making.
Facts & features
Interior
Bedrooms & bathrooms
- Bedrooms: 3
- Bathrooms: 3
- Full bathrooms: 3
Heating
- Forced Air, Natural Gas
Cooling
- Air Conditioner, Central Air
Appliances
- Laundry: Ensuite
Property
Parking
- Total spaces: 2
- Details: Contact manager
Features
- Stories: 3
- Exterior features: Public Transit, School
- Pool features: Contact manager
Construction
Type & style
- Home type: Townhouse
- Property subtype: Townhouse
Materials
- Roof: Asphalt Shingle
Community & HOA
Community
- Features: Golf
Location
- Region: Oshawa
Financial & listing details
- Lease term: Contact For Details
Nearby apartments for rent

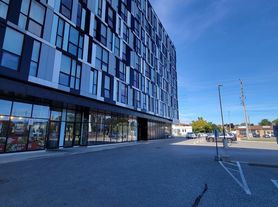
Neighborhood: Kedron
Nearby schools
GreatSchools rating
No schools nearby
We couldn't find any schools near this home.