Welcome to this spectacular custom-built estate bungaloft, nestled on a private lot just shy (1.42) of 1.5-acre lot in the highly sought-after community of Tyrone, just five minutes north of Bowmanville. Situated at the top of a quiet court among prestigious estate homes, this exceptional property offers the perfect blend of luxury, privacy, and convenience. Surrounded by nature and backing onto green space with no rear neighbours, this remarkable home is a true private retreat. The resort-style backyard features a heated saltwater in-ground pool, hot tub, multiple decks, beautifully landscaped gardens, and several outdoor entertaining areas designed for relaxation and enjoyment. Inside, the bright open-concept main floor offers spacious principal rooms, including a welcoming living room, elegant dining area, and upgraded kitchen that's perfect for everyday living and entertaining. The main level also features four generous bedrooms, including a luxurious primary suite with an upgraded ensuite, walk-in closet, and convenient main-floor laundry. The versatile loft overlooks the property and is ideal as a home office, guest suite, creative space, or additional bedroom. The fully finished walkout basement provides exceptional additional living space with a massive recreation room, an additional bedroom, a semi ensuite bathroom, a second laundry room, extensive storage, and multiple walkouts to the backyard. It's perfectly suited for large families, guests, or multi-generational living. Conveniently located just minutes from Highway 407, shopping, schools, and the historic Tyrone Mill, this meticulously maintained estate delivers the peace and privacy of country living without sacrificing modern convenience. Rarely offered, this is an outstanding opportunity to own one of Tyrone's most desirable estate properties.
For sale
C$2,450,000
50 Venton Ct, Clarington, ON L1C 5E9
6beds
4baths
Single Family Residence
Built in ----
0.79 Acres Lot
$-- Zestimate®
C$--/sqft
C$-- HOA
What's special
Resort-style backyardHeated saltwater in-ground poolHot tubMultiple decksBeautifully landscaped gardensBright open-concept main floorSpacious principal rooms
- 32 days |
- 14 |
- 0 |
Zillow last checked:
Listing updated:
Listed by:
COLDWELL BANKER - R.M.R. Real Estate
Source: TRREB,MLS®#: E13528704 Originating MLS®#: Central Lakes Association of REALTORS
Originating MLS®#: Central Lakes Association of REALTORSFacts & features
Interior
Bedrooms & bathrooms
- Bedrooms: 6
- Bathrooms: 4
Primary bedroom
- Level: Main
- Dimensions: 3.98 x 4.57
Bedroom 2
- Level: Main
- Dimensions: 3.85 x 3.19
Bedroom 3
- Level: Main
- Dimensions: 3.22 x 3.04
Bedroom 4
- Level: Main
- Dimensions: 3.97 x 4.42
Bedroom 5
- Level: Lower
- Dimensions: 3.85 x 4.35
Bathroom
- Level: Lower
- Dimensions: 3.41 x 1.79
Other
- Level: Lower
- Dimensions: 2.16 x 1.38
Dining room
- Level: Main
- Dimensions: 3.56 x 5.31
Other
- Level: Lower
- Dimensions: 4.34 x 8.68
Great room
- Level: Main
- Dimensions: 4.56 x 5.32
Kitchen
- Level: Main
- Dimensions: 3.57 x 4.71
Laundry
- Level: Lower
- Dimensions: 3.98 x 5.16
Loft
- Level: Second
- Dimensions: 4.45 x 5.38
Recreation
- Level: Lower
- Dimensions: 11.41 x 10.99
Utility room
- Level: Lower
- Dimensions: 4.26 x 2.37
Heating
- Forced Air, Propane
Cooling
- Central Air
Appliances
- Included: Bar Fridge, Water Heater
Features
- Central Vacuum, Floor Drain, In-Law Capability, Primary Bedroom - Main Floor, Storage Area Lockers
- Basement: Finished with Walk-Out,Separate Entrance
- Has fireplace: Yes
- Fireplace features: Electric, Propane
Interior area
- Living area range: 2000-2500 null
Video & virtual tour
Property
Parking
- Total spaces: 14
- Parking features: Private
- Has garage: Yes
Features
- Patio & porch: Deck, Patio, Porch
- Exterior features: Landscape Lighting, Landscaped, Privacy
- Has private pool: Yes
- Pool features: In Ground
- Has view: Yes
- View description: Forest, Garden, Panoramic, Pool, Skyline
- Waterfront features: None
Lot
- Size: 0.79 Acres
- Features: Cul de Sac/Dead End, Golf, Hospital, Skiing, Wooded/Treed, Irregular Lot
Details
- Additional structures: Gazebo, Shed
- Parcel number: 267340167
- Other equipment: Propane Tank, Sump Pump
Construction
Type & style
- Home type: SingleFamily
- Architectural style: Bungaloft
- Property subtype: Single Family Residence
Materials
- Brick, Stone
- Foundation: Concrete
- Roof: Asphalt Shingle
Utilities & green energy
- Sewer: Septic
- Water: Drilled Well
Community & HOA
Community
- Security: Alarm System, Carbon Monoxide Detector(s), Smoke Detector(s)
Location
- Region: Clarington
Financial & listing details
- Annual tax amount: C$9,760
- Date on market: 7/6/2026
C
COLDWELL BANKER - R.M.R. Real Estate
By pressing Contact Agent, you agree that the real estate professional identified above may call/text you about your search, which may involve use of automated means and pre-recorded/artificial voices. You don't need to consent as a condition of buying any property, goods, or services. Message/data rates may apply. You also agree to our Terms of Use. Zillow does not endorse any real estate professionals. We may share information about your recent and future site activity with your agent to help them understand what you're looking for in a home.
Price history
Price history is unavailable.
Public tax history
Tax history is unavailable.
Climate risks
Neighborhood: Tyrone
Nearby schools
GreatSchools rating
No schools nearby
We couldn't find any schools near this home.
- C$1,599,9005 bd3 ba-- sqft7483 Bethesda Rd, Clarington, ON L1C0Z6For Sale

- C$2,398,0004 bd5 ba-- sqft7472 Aked Rd, Clarington, ON L1C3K6For Sale

- C$3,499,9006 bd7 ba-- sqft5456 Bethesda Rd, Clarington, ON L1C0Y8For Sale

- C$1,750,0005 bd4 ba-- sqft6050 Cedar Park Rd, Clarington, ON L1C3K2For Sale
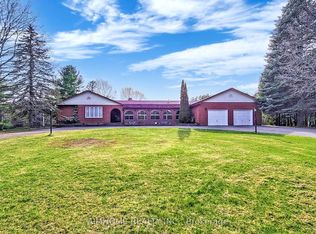
- C$4,100,0006 bd8 ba-- sqft7650 Old Scugog Rd, Clarington, ON L0B1J0For Sale
- C$2,999,9008 bd8 ba-- sqft8287 Old Scugog Rd, Clarington, ON L0B1J0For Sale
- C$1,450,0006 bd5 ba-- sqft7704 Leskard Rd, Clarington, ON L0B1M0For Sale
- C$1,650,0002 bd2 ba-- sqft7725 Leskard Rd N, Clarington, ON L0B1M0For Sale
Similar homes
- C$2,398,0004 bd5 ba-- sqft7472 Aked Rd, Clarington, ON L1C 3K6For SaleMLS ID #E13620064, RE/MAX HALLMARK FIRST GROUP REALTY LTD.. TRREB
- C$2,325,0004 bd3 ba-- sqft14 Munday Ct, Clarington, ON L1C 4R7For Sale
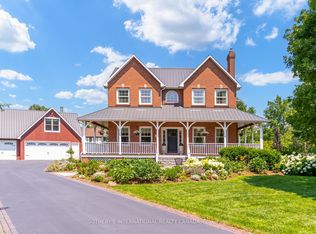 MLS ID #E13590986, SOTHEBY'S INTERNATIONAL REALTY CANADA. TRREB
 - C$2,450,0005 bd4 ba-- sqft3255 Pollard Rd, Clarington, ON L1B 1L9For Sale
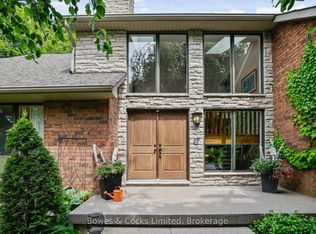 MLS ID #E13021572, Bowes & Cocks Limited. TRREB
 - C$1,599,9005 bd3 ba-- sqft7483 Bethesda Rd, Clarington, ON L1C 0Z6For SaleMLS ID #E13592620, Keller Williams Energy Real Estate. TRREB
- C$2,099,9004 bd4 ba-- sqft5 Craig Ct, Clarington, ON L1C 4H6For SaleMLS ID #E13592496, Royal LePage Frank Real Estate. TRREB
- C$2,499,9007 bd4 ba-- sqft143 River St, Scugog, ON L0C 1G0For SaleMLS ID #E13618902, Keller Williams Energy Real Estate. TRREB
- C$1,250,0006 bd5 ba-- sqft94 Hockley Ave, Clarington, ON L1C 0G5For SaleMLS ID #E13640796, Century 21 Granite Realty Group Inc.. TRREB
- C$2,199,9006 bd6 ba-- sqft59 Mansfield Park Ct, Scugog, ON L9L 2B5For SaleMLS ID #E13447766, TANYA TIERNEY TEAM REALTY INC.. TRREB
- C$1,539,9996 bd4 ba-- sqft8 Rowland Ct, Clarington, ON L1E 1Z8For SaleMLS ID #E13645526, Strive Realty Ltd.. TRREB
- C$1,599,9997 bd4 ba-- sqft11 Steepleview Ct, Oshawa, ON L1H 7K4For SaleMLS ID #E13635052, DAN PLOWMAN TEAM REALTY INC.. TRREB
- C$2,349,9005 bd5 ba-- sqft19 Wilson House Dr, Whitby, ON L0B 1A0For SaleMLS ID #E13139116, CENTURY 21 PERCY FULTON LTD.. TRREB
- C$1,849,9008 bd5 ba-- sqft53 Brown St, Clarington, ON L1C 2R5For SaleMLS ID #E13561558, RE/MAX HALLMARK FIRST GROUP REALTY LTD.. TRREB
- C$1,849,0005 bd4 ba-- sqft89 Gilson St, Kawartha Lakes, ON K0M 2C0For SaleMLS ID #X13639514, CHESTNUT PARK REAL ESTATE LIMITED. TRREB
- C$1,999,9006 bd6 ba-- sqft9 Powers Ct, Clarington, ON L0B 1M0For SaleMLS ID #E13491192, Royal LePage Our Neighbourhood Realty. TRREB
- C$1,299,9005 bd2 ba-- sqft4726 Main St, Clarington, ON L0B 1M0For SaleMLS ID #E13499482, Homesmiths Real Estate Ltd.. TRREB
- C$2,499,9994 bd3 ba-- sqft325 Zion Line, Cavan Monaghan, ON L0A 1G0For SaleMLS ID #X13083544, KELLER WILLIAMS ENERGY REAL ESTATE. TRREB
- C$3,499,9006 bd7 ba-- sqft5456 Bethesda Rd, Clarington, ON L1C 0Y8For SaleMLS ID #E13465544, Homesmiths Real Estate Ltd.. TRREB
- C$2,149,0005 bd3 ba-- sqft4710 Sideline 8, Pickering, ON L1Y 1A2For SaleMLS ID #E13590610, SUTTON GROUP-HERITAGE REALTY INC.. TRREB
- C$1,249,9006 bd5 ba-- sqft1296 Ravencliffe Ct, Oshawa, ON L1K 2Y3For SaleMLS ID #E13638030, Royal LePage Our Neighbourhood Realty. TRREB
- C$1,799,0005 bd4 ba-- sqft465 Chalk Lake Rd, Scugog, ON L9L 2C1For SaleMLS ID #E13591560, ROYAL HERITAGE REALTY LTD.. TRREB
