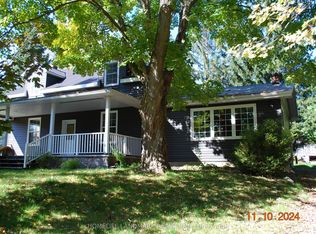
Welcome to your dream estate - a rare and stunning 5+ acre retreat nestled in the heart of Clarington. This exceptional property offers the perfect blend of luxury, nature, and privacy, making it a true oasis. The grounds feature two serene ponds, one of which is fully stocked with fish, a ready to go vegetable garden, beautifully landscaped perennial beds, and an in-ground heated saltwater pool with an adjacent hot tub for ultimate relaxation. The property is adorned with a variety of unique and mature trees, including pear, multiple apple varieties, and even a Mulberry tree. The custom-built "Halminen" home features 2 x 6 construction, three fireplaces (two gas, one wood), an indoor sauna, and an elegant black walnut and butternut custom bar. Exquisite details are found throughout, including a stunning walk-in closet in the primary suite with custom shelving and shoe racks, multiple custom built fireplaces and a freshly renovated kitchen. Skylights in both the main home and the secondary "carriage house", offer an abundance of light and life to an already lively home. The "carriage house" offers a deep 2-car garage or workshop and an upper-level living space perfect for hosting guests, a private studio, or an epic games room. Brimming with charm and character, this versatile bonus space features a bright conservatory, a dedicated winemaking room, a stylish 3-piece bathroom, and a stunning spiral staircase -offering endless possibilities for how you'll enjoy every inch. Whether you're entertaining, relaxing, or exploring new opportunities, this home supports every lifestyle. Quiet, private, and surrounded by nature -this is more than a home; it's a lifestyle.
For sale
C$1,899,900
3255 Pollard Rd, Clarington, ON L1B 1L9
5beds
4baths
Single Family Residence
Built in ----
5.74 Acres Lot
$-- Zestimate®
C$--/sqft
C$-- HOA
What's special
Two serene pondsBeautifully landscaped perennial bedsIndoor saunaMultiple custom built fireplacesFreshly renovated kitchenDedicated winemaking roomStunning spiral staircase
- 4 hours
- 3
- 0
Zillow last checked:
Listing updated:
Listed by:
Bowes & Cocks Limited
Source: TRREB,MLS®#: E14082684 Originating MLS®#: Central Lakes Association of REALTORS
Originating MLS®#: Central Lakes Association of REALTORSFacts & features
Interior
Bedrooms & bathrooms
- Bedrooms: 5
- Bathrooms: 4
Heating
- Forced Air, Gas
Cooling
- Central Air
Appliances
- Included: Built-In Oven, Water Heater Owned
Features
- In-Law Capability, Sauna, Storage, Central Vacuum
- Basement: Finished with Walk-Out,Separate Entrance,Full
- Has fireplace: Yes
- Fireplace features: Natural Gas, Wood Burning, Wood Burning Stove
Interior area
- Living area range: 2500-3000 null
Video & virtual tour
Property
Parking
- Total spaces: 12
- Parking features: Private
- Has garage: Yes
Features
- Stories: 2
- Patio & porch: Porch, Deck
- Exterior features: Fishing, Landscaped, Lawn Sprinkler System, Privacy, Private Pond, Recreational Area, Year Round Living
- Has private pool: Yes
- Pool features: In Ground, Salt Water
- Has spa: Yes
- Spa features: Hot Tub
- Has view: Yes
- View description: Creek/Stream, Orchard, Pond, Pool, Trees/Woods
- Has water view: Yes
- Water view: Creek/Stream,Pond,Partially Obstructive
- Waterfront features: None, Pond
Lot
- Size: 5.74 Acres
- Features: Lake/Pond, Part Cleared, River/Stream, Rolling Slope, Wooded/Treed, Clear View, Rectangular Lot
- Topography: Dry,Rolling,Open Space
Details
- Additional structures: Additional Garage(s), Gazebo, Kennel, Workshop
- Parcel number: 266510020
Construction
Type & style
- Home type: SingleFamily
- Property subtype: Single Family Residence
Materials
- Brick Veneer, Vinyl Siding
- Foundation: Concrete
- Roof: Shingle
Utilities & green energy
- Sewer: Septic
- Water: Drilled Well
- Utilities for property: Cable Available, Garbage Pickup, Internet High Speed, Natural Gas, Recycling Pickup, Phone Available, Cell Services
Community & HOA
Community
- Security: Alarm System, Carbon Monoxide Detector(s), Smoke Detector(s)
Location
- Region: Clarington
Financial & listing details
- Annual tax amount: C$11,943
- Date on market: 10/15/2026
Price history
Price history is unavailable.
Public tax history
Tax history is unavailable.
Climate risks
Neighborhood: L1B
Nearby schools
GreatSchools rating
No schools nearby
We couldn't find any schools near this home.
- C$1,299,9003 bd3 ba-- sqft3354 Concession St E #8, Clarington, ON L1C5Z7For Sale

- C$1,164,0004 bd2 ba-- sqft4437 Concession St E #4, Clarington, ON L1C5Z7For Sale

- C$1,675,0004 bd2 ba-- sqft3548 Concession St E #7, Clarington, ON L1C5Z7For Sale
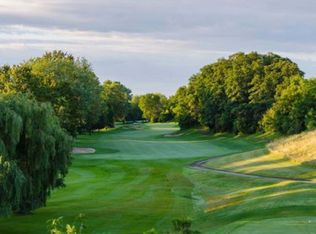
- C$---- bd-- ba-- sqftHomes Available Soon, 32' Singles at Newbrook, Newcastle, ON L1B0T7New Construction
Similar homes
- C$1,799,0005 bd4 ba-- sqft34 Bradley Blvd, Clarington, ON L0B 1J0For Sale
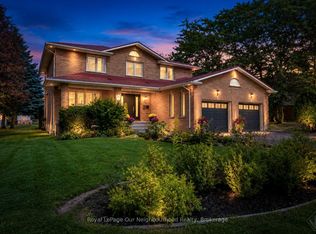 MLS ID #E13874940, Royal LePage Our Neighbourhood Realty. TRREB
 - C$1,899,9004 bd4 ba-- sqft5 Craig Ct, Clarington, ON L1C 4H6For Sale
 MLS ID #E13842682, Royal LePage Frank Real Estate. TRREB
 - C$1,799,0004 bd4 ba-- sqft1304 Trulls Rd, Clarington, ON L1E 2S4For Sale
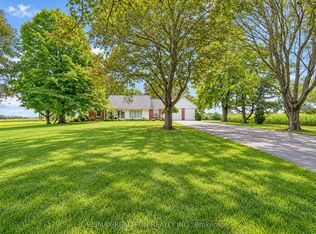 MLS ID #E13846556, RE/MAX REALTRON REALTY INC.. TRREB
 - C$1,295,0005 bd5 ba-- sqft9 Odell St #7, Clarington, ON L1C 0R5For Sale
 MLS ID #E13881468, HOMELIFE/BAYVIEW REALTY INC.. TRREB
