10+ acres with TWO shops and a beautiful bungalow on a property that's under 10 mins to town and 2 mins to the 407! Yep, this one has it all. Set back from the road up a tree-lined driveway you will find a lovely 3 bed, 3 bath bungalow with vaulted ceilings, charming rural style, massive windows, and an attached 2+ car garage. Beauty meets function with primary suite ft. walk-in closet and 4pc ensuite, plenty of living space with family room/dining room/foyer, conveniences such as main-floor laundry and garage access. Your finished basement has a separate entrance (in-law suite potential), tons of space and additional unfinished storage room attached to oversized utility room; great for storing wood for your fireplace, extra gear or could be made into an indoor workshop/hobby space! In your new backyard you will enjoy a spacious deck, with surrounding gardens and hilly views, that overlooks fully decked-in above-ground pool, chicken coop, space to play, arable farm field and not one, but TWO shops! The larger of the two shops (2011) is ~40x96' with 14' overhead door and is a real showstopper with exceptional flexibility, ideal for equipment and machinery storage, hobby farming pursuits, recreational vehicles, contractor needs, or a wide range of home-based business and storage opportunities. the smaller heated shop is ~28x32 and extends possibilities with further space and exterior lean-to storage. Nearly everyone dreams of a home that is a wonderful place to raise a family, surrounded by space, nature and room to play, but finding all of that, plus a dreamy home and TWO workshops? There is a reason why the "coming soon" post had over 100k views. Don't wait around, this is a unique property with a lot of interest, and it could be yours!
For sale
C$1,750,000
1597 Concession St E #7, Clarington, ON L1C 5Z7
3beds
3baths
Single Family Residence
Built in ----
10 Square Feet Lot
$-- Zestimate®
C$--/sqft
C$-- HOA
What's special
Two shopsBeautiful bungalowTree-lined drivewayVaulted ceilingsCharming rural styleMassive windowsMain-floor laundry
- 65 days
- 8
- 1
Zillow last checked:
Listing updated:
Listed by:
RE/MAX IMPACT REALTY
Source: TRREB,MLS®#: E13514080 Originating MLS®#: Toronto Regional Real Estate Board
Originating MLS®#: Toronto Regional Real Estate BoardFacts & features
Interior
Bedrooms & bathrooms
- Bedrooms: 3
- Bathrooms: 3
Primary bedroom
- Level: Main
- Dimensions: 3.16 x 5.63
Bedroom 2
- Level: Main
- Dimensions: 3.2 x 3.16
Bedroom 3
- Level: Main
- Dimensions: 3.16 x 4.73
Dining room
- Level: Main
- Dimensions: 7.62 x 4.67
Family room
- Level: Main
- Dimensions: 7.62 x 4.67
Foyer
- Level: Main
- Dimensions: 3.04 x 2.92
Kitchen
- Level: Main
- Dimensions: 6.29 x 3.76
Laundry
- Level: Main
- Dimensions: 2.31 x 2.13
Living room
- Level: Main
- Dimensions: 7.44 x 3.68
Other
- Level: Basement
- Dimensions: 8.63 x 3.59
Recreation
- Level: Basement
- Dimensions: 8.56 x 8.19
Heating
- Forced Air, Oil
Cooling
- Central Air
Appliances
- Included: Water Heater, Water Softener, Water Treatment
Features
- Primary Bedroom - Main Floor, Storage
- Basement: Finished,Walk-Up Access
- Has fireplace: Yes
- Fireplace features: Wood Burning
Interior area
- Living area range: 2000-2500 null
Property
Parking
- Total spaces: 12
- Parking features: Private
- Has garage: Yes
Features
- Patio & porch: Deck, Porch
- Exterior features: Landscaped, Privacy, Recreational Area
- Has private pool: Yes
- Pool features: Above Ground
- Has view: Yes
- View description: Hills, Pasture, Pool, Trees/Woods
Lot
- Size: 10 Square Feet
- Features: Clear View, Ravine, River/Stream, School Bus Route, Wooded/Treed, Irregular Lot
Details
- Additional structures: Additional Garage(s), Workshop, Other
- Parcel number: 267110023
Construction
Type & style
- Home type: SingleFamily
- Architectural style: Bungalow
- Property subtype: Single Family Residence
Materials
- Brick
- Foundation: Concrete Block
- Roof: Shingle
Utilities & green energy
- Sewer: Septic
- Water: Drilled Well
Community & HOA
Location
- Region: Clarington
Financial & listing details
- Annual tax amount: C$6,799
- Date on market: 7/2/2026
Price history
Price history is unavailable.
Public tax history
Tax history is unavailable.
Climate risks
Neighborhood: Bowmanville
Nearby schools
GreatSchools rating
No schools nearby
We couldn't find any schools near this home.
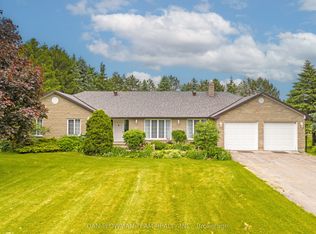
- C$1,995,0005 bd4 ba-- sqft1855 Concession St E #9, Clarington, ON L1C5Z7For Sale

- C$1,999,9995 bd4 ba-- sqft1902 Concession St E #9, Clarington, ON L1C5Z7For Sale
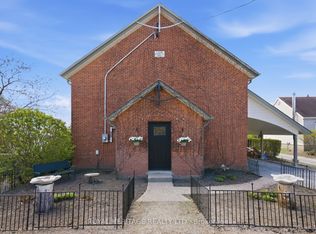
- C$699,0003 bd2 ba-- sqft2699 Concession St E #7, Clarington, ON L1C5Z7For Sale
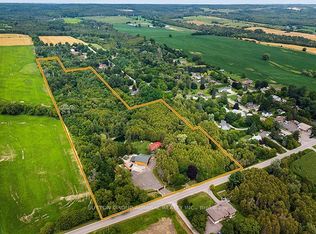
- C$2,499,0004 bd2 ba-- sqft2460 Concession St E #8, Clarington, ON L1C5Z7For Sale
Similar homes
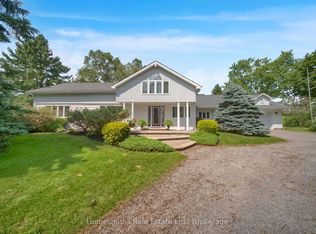
- C$899,9004 bd3 ba-- sqft3698 Concession St E #5, Clarington, ON L1C 5Z7For Sale
 MLS ID #E13705322, Homesmiths Real Estate Ltd.. TRREB
 - C$1,399,9004 bd4 ba-- sqft17 Bradshaw St, Clarington, ON L1C 2H4For Sale
 MLS ID #E13529566, Re/Max Impact Realty. TRREB
 - C$1,269,0004 bd4 ba-- sqft35 Living Ct, Clarington, ON L1E 2V6For Sale
 MLS ID #E13735594, Keller Williams Energy Real Estate. TRREB
 - C$1,579,9005 bd5 ba-- sqft5 Buttery Ct, Clarington, ON L1C 4H7For Sale
 MLS ID #E13593098, RE/MAX CROSSROADS REALTY INC.. TRREB
