Set On 56 Acres Of Picturesque Land, This Stunning Custom Built Home Features Approximately 5000 Sq Ft Of Living Space. With 3+2 Bedrooms And 4 Bathrooms, It Is Perfect For Entertaining And Embracing Country Living. Spend Sunny Summer Days Exploring The Vast Property, Getting Lost In Nature, And Enjoying The Peace And Privacy This Incredible Setting Offers. Inside, The Main Floor Boasts Beautiful Hardwood Floors Throughout, With A Natural Field Stone Fireplace In The Great Room And A Walkout To The Maintenance Free Deck And Expansive Yard. A Formal Dining Room With French Doors And Large Windows Creates An Elegant Space For Hosting. The Updated Eat-In Kitchen Features Stone Counters, A Built-In Microwave And Oven, A Large Center Island And Breakfast Bar, And A Cooktop, Offering A Perfect Spot To Enjoy Breakfast With Serene Views. A Spacious Family Room Off The Kitchen Is Filled With Natural Light. The Primary Suite Includes A Renovated 4-Piece Ensuite With A Glass-Walled Marble Tile Shower And A Standalone Soaker Tub. Two Additional Generously Sized Bedrooms Complete The Main Level. The Lower Level Has Above Grade Windows And Features A Large Living Room With A Natural Field Stone Fireplace, Two Additional Bedrooms, A Second Kitchen, A Workshop, A 3-Piece Bathroom, Cold Cellar, And Separate Entrance. A Two-Car Garage Offers Direct Access To The Main Floor And A Separate Entrance To The Basement. Additionally, A Detached Barn/Workshop With Water And Hydro Provides Ample Space For Hobbies, Projects, Or Storage. Whether You're Entertaining Guests, Unwinding By The Fireplace, Or Simply Wandering The Rolling Landscape, This Is A True Country Retreat Where You Can Get Lost In Nature While Staying Close to Home.
For sale
C$1,999,999
1902 Concession St E #9, Clarington, ON L1C 5Z7
5beds
4baths
Single Family Residence
Built in ----
-- sqft lot
$-- Zestimate®
C$--/sqft
C$-- HOA
What's special
Beautiful hardwood floors throughoutGlass-walled marble tile showerStandalone soaker tubRolling landscape
- 50 days
- 12
- 0
Zillow last checked:
Listing updated:
Listed by:
DAN PLOWMAN TEAM REALTY INC.
Source: TRREB,MLS®#: E13577052 Originating MLS®#: Toronto Regional Real Estate Board
Originating MLS®#: Toronto Regional Real Estate BoardFacts & features
Interior
Bedrooms & bathrooms
- Bedrooms: 5
- Bathrooms: 4
Heating
- Forced Air, Ground Source
Cooling
- Central Air
Appliances
- Included: Built-In Oven, Countertop Range
Features
- Basement: Finished,Separate Entrance
- Has fireplace: Yes
Interior area
- Living area range: 2000-2500 null
Video & virtual tour
Property
Parking
- Total spaces: 14
- Parking features: Private
- Has garage: Yes
Features
- Pool features: None
Details
- Additional structures: Barn, Workshop
- Parcel number: 267400087
- Other equipment: Sewage Pump
Construction
Type & style
- Home type: SingleFamily
- Architectural style: Bungalow
- Property subtype: Single Family Residence
Materials
- Brick
- Foundation: Concrete
- Roof: Asphalt Shingle
Utilities & green energy
- Sewer: Septic
- Water: Drilled Well
Community & HOA
Location
- Region: Clarington
Financial & listing details
- Annual tax amount: C$10,797
- Date on market: 7/17/2026
Price history
Price history is unavailable.
Public tax history
Tax history is unavailable.
Climate risks
Neighborhood: Bowmanville
Nearby schools
GreatSchools rating
No schools nearby
We couldn't find any schools near this home.
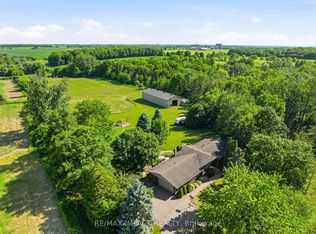
- C$1,750,0003 bd3 ba-- sqft1597 Concession St E #7, Clarington, ON L1C5Z7For Sale
- C$1,995,0005 bd4 ba-- sqft1855 Concession St E #9, Clarington, ON L1C5Z7For Sale

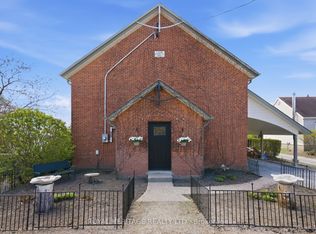
- C$699,0003 bd2 ba-- sqft2699 Concession St E #7, Clarington, ON L1C5Z7For Sale
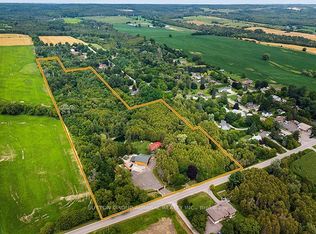
- C$2,499,0004 bd2 ba-- sqft2460 Concession St E #8, Clarington, ON L1C5Z7For Sale
Similar homes
- C$1,995,0005 bd4 ba-- sqft1855 Concession St E #9, Clarington, ON L1C 5Z7For SaleMLS ID #E13561046, HAMMOND INTERNATIONAL PROPERTIES LIMITED. TRREB
- C$1,750,0003 bd3 ba-- sqft1597 Concession St E #7, Clarington, ON L1C 5Z7For SaleMLS ID #E13514080, RE/MAX IMPACT REALTY. TRREB
- C$1,899,9007 bd7 ba-- sqft3662 Old Scugog Rd, Clarington, ON L1C 4J2For Sale
 MLS ID #E13744144, GET SOLD REALTY INC.. TRREB
 - C$2,499,0004 bd2 ba-- sqft2460 Concession St E #8, Clarington, ON L1C 5Z7For SaleMLS ID #E13649990, SUTTON GROUP-ADMIRAL REALTY INC.. TRREB
