Stunning, Gorgeous, Executive Estate Home Located on a .97 Acre Secluded Lot With Lots of Trees. Renovated and Upgraded 5000 sq. ft. Home + over 2000 sq. ft. Finished Walk-out Basement. The Grand Entrance Leads to The Open Concept Floor Plan With A Stunning Eat-In Kitchen With Centre Island, Marble, Hardwood & Laminate Floors, Granite Countertops & Walk-out To The Private Pool Area . Main Floor Living & Family Room is Perfect for Entertaining & the Main Floor Office Has a Walk-out to the Patio. Lots of Windows, Very Bright. The Finished Walk-out Basement Has a Rec Room, Games Room, Fireplace, Washroom and Lots of Storage Space. The Spacious Primary Bedroom Has a 6 Piece En-Suite and Walk-in Closets. The Garden Has an Inground Pool, Hot Tub, Cabana's and a Dog Enclosure. A Truly Special Family Home In A Great Rural Location. Close to the 407, 418 and Bowmanville. *** A Great Opportunity Not To Be Missed.*** This Property is Being Sold Under Power Of Sale, "Where Is As Is". Attach Form 801 & Use Attached Documents & Sign Schedules B, C, & D WITHOUT CHANGES. Allow 48 Hours Irrevocable.
For sale
C$1,899,900
3662 Old Scugog Rd, Clarington, ON L1C 4J2
7beds
7baths
Single Family Residence
Built in ----
0.73 Acres Lot
$-- Zestimate®
C$--/sqft
C$-- HOA
What's special
Grand entranceOpen concept floor planGranite countertops
- 2 days
- 19
- 2
Zillow last checked:
Listing updated:
Listed by:
GET SOLD REALTY INC.
Source: TRREB,MLS®#: E13744144 Originating MLS®#: Toronto Regional Real Estate Board
Originating MLS®#: Toronto Regional Real Estate BoardFacts & features
Interior
Bedrooms & bathrooms
- Bedrooms: 7
- Bathrooms: 7
Primary bedroom
- Description: Primary Bedroom
- Level: Second
- Area: 36.1 Square Meters
- Area source: Other
- Dimensions: 9.40 x 3.84
Bedroom
- Level: Basement
- Dimensions: 4.75 x 4.07
Bedroom 2
- Description: Bedroom 2
- Level: Second
- Area: 13.91 Square Meters
- Area source: Other
- Dimensions: 3.76 x 3.70
Bedroom 3
- Description: Bedroom 3
- Level: Second
- Area: 10.44 Square Meters
- Area source: Other
- Dimensions: 3.73 x 2.80
Bedroom 4
- Description: Bedroom 4
- Level: Third
- Area: 23.92 Square Meters
- Area source: Other
- Dimensions: 5.20 x 4.60
Bedroom 5
- Description: Bedroom 5
- Level: Second
- Area: 40.81 Square Meters
- Area source: Other
- Dimensions: 7.70 x 5.30
Dining room
- Description: Dining Room
- Level: Main
- Area: 22.14 Square Meters
- Area source: Other
- Dimensions: 5.40 x 4.10
Family room
- Description: Family Room
- Level: Main
- Area: 23.46 Square Meters
- Area source: Other
- Dimensions: 6.90 x 3.40
Family room
- Level: Basement
- Dimensions: 6.71 x 3.51
Game room
- Description: Game Room
- Level: Basement
- Area: 30.1 Square Meters
- Area source: Other
- Dimensions: 7.00 x 4.30
Kitchen
- Description: Kitchen
- Level: Main
- Area: 31.64 Square Meters
- Area source: Other
- Dimensions: 7.00 x 4.52
Library
- Description: Library
- Level: Main
- Area: 18.75 Square Meters
- Area source: Other
- Dimensions: 4.36 x 4.30
Living room
- Description: Living Room
- Level: Ground
- Area: 19 Square Meters
- Area source: Other
- Dimensions: 5.00 x 3.80
Recreation
- Description: Recreation
- Level: Basement
- Area: 30.82 Square Meters
- Area source: Other
- Dimensions: 7.20 x 4.28
Heating
- Forced Air, Ground Source
Cooling
- Central Air
Features
- Central Vacuum
- Basement: Finished,Separate Entrance
- Has fireplace: Yes
Interior area
- Living area range: 3500-5000 null
Property
Parking
- Total spaces: 11
- Parking features: Private
- Has attached garage: Yes
Features
- Stories: 2.5
- Patio & porch: Patio
- Has private pool: Yes
- Pool features: In Ground
- Has spa: Yes
- Spa features: Hot Tub
Lot
- Size: 0.73 Acres
- Features: Greenbelt/Conservation, Place Of Worship, Ravine, River/Stream, Wooded/Treed
Details
- Parcel number: 266960117
Construction
Type & style
- Home type: SingleFamily
- Property subtype: Single Family Residence
Materials
- Stone, Brick
- Foundation: Poured Concrete
- Roof: Asphalt Shingle
Utilities & green energy
- Sewer: Septic
- Water: Drilled Well
Community & HOA
Location
- Region: Clarington
Financial & listing details
- Annual tax amount: C$17,243
- Date on market: 9/4/2026
Price history
Price history is unavailable.
Public tax history
Tax history is unavailable.
Climate risks
Neighborhood: L1C
Nearby schools
GreatSchools rating
No schools nearby
We couldn't find any schools near this home.


Similar homes
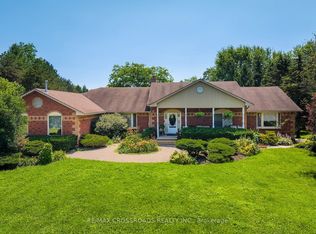
- C$1,999,9004 bd4 ba-- sqft5 Craig Ct, Clarington, ON L1C 4H6For Sale
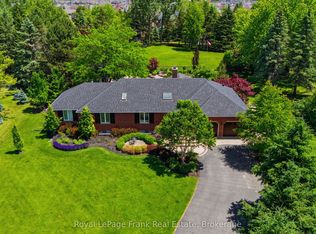 MLS ID #E13710884, Royal LePage Frank Real Estate. TRREB
 - C$1,699,9004 bd4 ba-- sqft4386 Middle Rd, Clarington, ON L1C 6P8For Sale
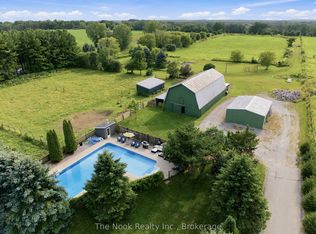 MLS ID #E13688950, The Nook Realty Inc.. TRREB
 - C$1,059,9906 bd2 ba-- sqft43 Jennings Dr, Clarington, ON L1C 0C2For Sale
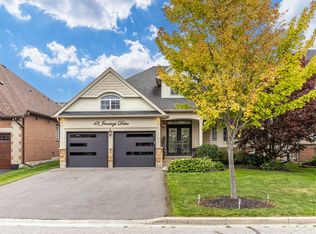 MLS ID #E13747674, CENTURY 21 PEOPLE`S CHOICE REALTY INC.. TRREB
 - C$1,189,0004 bd5 ba-- sqft5691 Main St, Clarington, ON L0B 1M0For Sale
 MLS ID #E13747792, HOMELIFE/MIRACLE REALTY LTD. TRREB
