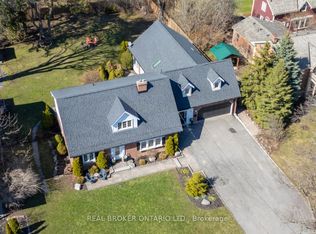
Multi-Generational Living in a Small Town on a Big Lot! This Brick bungalow on an expansive country lot just off Highway 115, offering two complete living spaces, room for every vehicle and toy, and a backyard built for kids. A large, sun-filled foyer opens to a main floor finished with rich hardwood, crown moulding and thoughtful detail throughout. The kitchen is the centerpiece: quartz counters and backsplash, a copper sink, a pot filler, a separate cooktop and wall oven, rustic wood beams, and a center island with built-in storage. It flows into a dining room trimmed in wainscoting, then on to a living room where oversized windows frame a striking wood-and-tile feature wall with a mantled fireplace. Four generous bedrooms, a spa-like main bath with dual sinks, glass shower and soaking tub, a second 3-piece bath and a dedicated laundry room complete the level. Downstairs doesn't feel like downstairs! a fully self-contained in-law suite with 9 ft ceilings matches the main floor in quality and scale. Large above-grade windows keep it bright, and a walk-out leads directly to the attached garage. The suite has its own gourmet kitchen with quartz counters and a Centre island, an open dining area, a hardwood-floored family room, two bedrooms (one with a private ensuite), two separate recreation areas, a 4-piece bath and its own laundry. Ideal for multi-generational living, extended family or independent guests. Outside, the property delivers space few homes can match. Two separate driveways serve an attached garage plus a detached 2-car garage, with multiple outbuildings for storage, equipment or hobbies. The kids get a massive playground of their own, with plenty of open yard left over. Country living with quick highway access, room to grow and true flexibility for any family.
For sale
C$1,749,900
4800 Main St, Clarington, ON L0B 1M0
6beds
4baths
Single Family Residence
Built in ----
1.6 Acres Lot
$-- Zestimate®
C$--/sqft
C$-- HOA
What's special
Brick bungalowExpansive country lotLarge sun-filled foyerRich hardwoodCrown mouldingQuartz counters and backsplashCopper sink
- 5 hours
- 2
- 0
Zillow last checked:
Listing updated:
Listed by:
Re/Max Hallmark First Group Realty Ltd.
Source: TRREB,MLS®#: E13898944 Originating MLS®#: Central Lakes Association of REALTORS
Originating MLS®#: Central Lakes Association of REALTORSFacts & features
Interior
Bedrooms & bathrooms
- Bedrooms: 6
- Bathrooms: 4
Primary bedroom
- Level: Main
- Dimensions: 3.66 x 5.67
Bedroom
- Level: Main
- Dimensions: 3.27 x 4.56
Bedroom
- Level: Main
- Dimensions: 3.63 x 5.67
Bedroom
- Level: Basement
- Dimensions: 4.36 x 4.5
Bedroom
- Level: Basement
- Dimensions: 4.15 x 3.61
Bedroom
- Level: Main
- Dimensions: 4.51 x 4.56
Other
- Level: Basement
Dining room
- Level: Basement
- Dimensions: 4.16 x 3.74
Dining room
- Level: Main
- Dimensions: 3.97 x 1.12
Family room
- Level: Basement
- Dimensions: 4.16 x 5.56
Kitchen
- Level: Main
- Dimensions: 5.18 x 3.51
Kitchen
- Level: Basement
- Dimensions: 4.16 x 4.2
Laundry
- Level: Main
- Dimensions: 3.38 x 4.2
Living room
- Level: Main
- Dimensions: 3.97 x 6.45
Recreation
- Level: Basement
- Dimensions: 4.1 x 4.46
Recreation
- Level: Basement
- Dimensions: 3 x 8.42
Heating
- Forced Air, Gas
Cooling
- Central Air
Appliances
- Included: Water Purifier
Features
- In-Law Suite, Upgraded Insulation, Primary Bedroom - Main Floor
- Basement: Full,Separate Entrance,Apartment,Walk-Out Access,Finished with Walk-Out
- Has fireplace: Yes
- Fireplace features: Electric
Interior area
- Living area range: 2000-2500 null
Video & virtual tour
Property
Parking
- Total spaces: 27
- Parking features: Private Double
- Has garage: Yes
Features
- Pool features: None
Lot
- Size: 1.6 Acres
- Features: Golf, Park, Place Of Worship, Irregular Lot
- Topography: Dry,Flat,Open Space
Details
- Additional structures: Additional Garage(s), Drive Shed, Out Buildings, Garden Shed
- Parcel number: 266870054
- Other equipment: Sewage Pump
Construction
Type & style
- Home type: SingleFamily
- Architectural style: Bungalow
- Property subtype: Single Family Residence
Materials
- Brick
- Foundation: Concrete
- Roof: Asphalt Shingle
Utilities & green energy
- Sewer: Septic
- Water: Reverse Osmosis, Water System
Community & HOA
Location
- Region: Clarington
Financial & listing details
- Annual tax amount: C$8,136
- Date on market: 10/12/2026
Price history
Price history is unavailable.
Public tax history
Tax history is unavailable.
Climate risks
Neighborhood: Orono
Nearby schools
GreatSchools rating
No schools nearby
We couldn't find any schools near this home.

Similar homes
- C$1,749,9994 bd3 ba-- sqft4124 Edgerton Rd, Scugog, ON L0B 1B0For Sale
 MLS ID #E13417710, Keller Williams Energy Real Estate. TRREB
 - C$1,799,9008 bd5 ba-- sqft53 Brown St, Clarington, ON L1C 2R5For Sale
 MLS ID #E13561558, RE/MAX HALLMARK FIRST GROUP REALTY LTD.. TRREB
 - C$1,449,0003 bd4 ba-- sqft3 Taunus Ct, Clarington, ON L1C 4H5For Sale
 MLS ID #E13814604, INTERNATIONAL REALTY FIRM, INC.. TRREB
 - C$1,395,0005 bd5 ba-- sqft18 Concession St W, Clarington, ON L1C 1Y5For Sale
 MLS ID #E13819624, Real Broker Ontario Ltd.. TRREB
