Timeless Elegance Meets Modern Luxury in the Heart of Port Hope. Nestled on one of Port Hope's most prestigious streets, this beautifully restored circa-1880 Centre Hall Plan home offers a rare blend of historic character and modern sophistication. Rich in architectural detail, the residence features soaring 9.5-foot ceilings, elegant crown mouldings, three fireplaces, and spacious principal rooms designed for both comfortable family living and refined entertaining. The home offers four generously sized bedrooms and 3.5 bathrooms, including a primary suite with walk-in closets and an ensuite featuring a walk-in shower/steam room. A dedicated home office and convenient main-floor laundry enhance the functional layout. A versatile bonus room with a walkout to the backyard and an adjoining bath provides the perfect space for a studio, fitness room, or guest retreat. The property features two kitchens: the main kitchen is appointed with custom Cherry wood cabinetry and premium Wolf appliances, while a secondary "summer" kitchen in the lower level offers flexibility for multi-generational living or grand-scale entertaining. The inviting family room opens onto a spacious rear deck overlooking a private, beautifully landscaped ravine lot with mature trees and stone pathways. A highlight of the home is the 300-square-foot three-season screened porch with telescoping windows, designed to capture cooling breezes from Lake Ontario. Additional features include a covered two-car carport with an electric vehicle charging station and two basement areas for storage. Ideally situated within walking distance of downtown boutiques, restaurants, the beach, and renowned Trinity College School, this is a rare opportunity to own a distinguished historic residence in an exceptional location.
For sale
C$1,899,900
94 Dorset St W, Pt Hope, ON L1A 1G2
4beds
4baths
Single Family Residence
Built in ----
0.41 Acres Lot
$-- Zestimate®
C$--/sqft
C$-- HOA
What's special
Elegant crown mouldingsThree fireplacesSpacious principal roomsFour generously sized bedroomsDedicated home officeConvenient main-floor laundryAdjoining bath
- 137 days
- 14
- 0
Zillow last checked:
Listing updated:
Listed by:
Royal Lepage Proalliance Realty
Source: TRREB,MLS®#: X13427290 Originating MLS®#: Central Lakes Association of REALTORS
Originating MLS®#: Central Lakes Association of REALTORSFacts & features
Interior
Bedrooms & bathrooms
- Bedrooms: 4
- Bathrooms: 4
Primary bedroom
- Level: Second
- Dimensions: 6.1 x 4.14
Bedroom
- Level: Main
- Dimensions: 3.26 x 3.17
Bedroom
- Level: Second
- Dimensions: 3.97 x 4.13
Bathroom
- Level: Second
- Dimensions: 3.99 x 1.99
Bathroom
- Level: Main
- Dimensions: 3.26 x 2.5
Bathroom
- Level: Second
- Dimensions: 2.93 x 1.84
Dining room
- Level: Main
- Dimensions: 3.99 x 4.25
Family room
- Level: Main
- Dimensions: 5.56 x 6.61
Foyer
- Level: Main
- Dimensions: 2.74 x 9.3
Kitchen
- Level: Main
- Dimensions: 3.98 x 5.37
Kitchen
- Level: Basement
- Dimensions: 4.52 x 3.36
Laundry
- Level: Main
- Dimensions: 2.16 x 1.66
Living room
- Level: Main
- Dimensions: 3.97 x 7.69
Office
- Level: Second
- Dimensions: 3.99 x 2.74
Office
- Level: Main
- Dimensions: 3.48 x 4.15
Other
- Level: Basement
- Dimensions: 6.26 x 7.92
Other
- Level: Basement
- Dimensions: 5.57 x 5.77
Recreation
- Level: Basement
- Dimensions: 4.52 x 3.75
Heating
- Forced Air, Gas
Cooling
- Central Air
Appliances
- Included: Bar Fridge, Countertop Range, Water Heater Owned, Water Purifier
Features
- Steam Room
- Flooring: Carpet Free
- Basement: Finished with Walk-Out,Separate Entrance,Full,Unfinished,Walk-Out Access,Partially Finished
- Has fireplace: Yes
- Fireplace features: Family Room, Natural Gas, Wood Burning Stove, Wood Burning
Interior area
- Living area range: 3000-3500 null
Property
Parking
- Total spaces: 6
- Parking features: Private Triple
- Has carport: Yes
Features
- Stories: 2
- Patio & porch: Deck, Patio, Porch, Enclosed
- Exterior features: Backs On Green Belt, Landscaped, Paved Yard, Year Round Living
- Pool features: None
- Has view: Yes
- View description: Clear, Lake, Trees/Woods
- Has water view: Yes
- Water view: Lake
Lot
- Size: 0.41 Acres
- Features: Golf, Hospital, Electric Car Charger, Library, Park, School Bus Route, Irregular Lot
Details
- Additional structures: Fence - Partial, Shed
- Parcel number: 510710208
Construction
Type & style
- Home type: SingleFamily
- Property subtype: Single Family Residence
Materials
- Brick, Concrete Block
- Foundation: Concrete Block, Stone
- Roof: Asphalt Rolled,Asphalt Shingle,Flat,Membrane
Utilities & green energy
- Sewer: Sewer
Community & HOA
Location
- Region: Pt Hope
Financial & listing details
- Tax assessed value: C$446,000
- Annual tax amount: C$9,213
- Date on market: 6/10/2026
Price history
Price history is unavailable.
Public tax history
Tax history is unavailable.
Climate risks
Neighborhood: L1A
Nearby schools
GreatSchools rating
No schools nearby
We couldn't find any schools near this home.

Similar homes
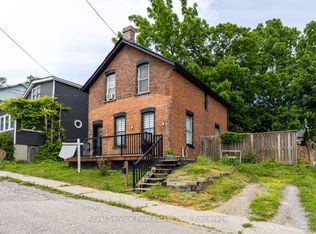
- C$1,875,0004 bd4 ba-- sqft92 Augusta St, Pt Hope, ON L1A 1G9For Sale
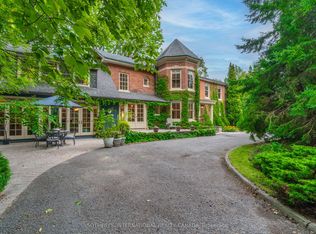 MLS ID #X13867728, SOTHEBY'S INTERNATIONAL REALTY CANADA. TRREB
 - C$1,299,9005 bd4 ba-- sqft45 Dorset St W #43, Pt Hope, ON L1A 1E9For Sale
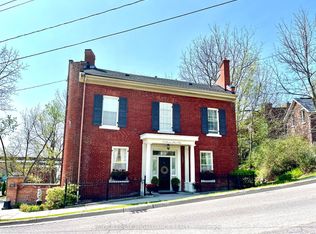 MLS ID #X13146132, Royal Lepage Proalliance Realty. TRREB
 - C$1,875,0004 bd3 ba-- sqft181 Ontario St, Cobourg, ON K9A 3B6For Sale
 MLS ID #X13415040, RE/MAX Rouge River Realty Ltd.. TRREB
 - C$1,485,0004 bd3 ba-- sqft36 Pine St N, Pt Hope, ON L1A 3G6For Sale
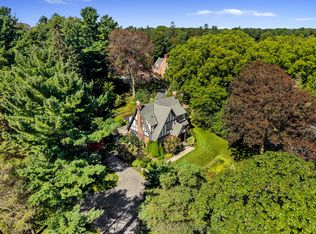 MLS ID #X13765636, RE/MAX HALLMARK FIRST GROUP REALTY LTD.. TRREB
