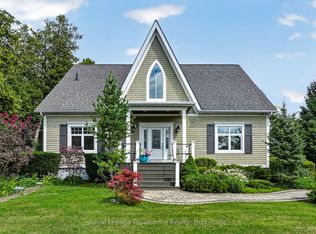
**"Exquisite 4-Year-Old Custom Build Pairing Rural Privacy with Ultra-High-Speed Connectivity! Sited on an expansive 100 x 272 ft country lot just 10 minutes from the shores of Rice Lake, this masterfully crafted 2,420 sq. ft. two-story residence delivers an open-concept architectural statement. ** The grand great room boasts towering 9-foot ceilings entirely open to a versatile second-floor loft-perfect for a luxury home office or media room. Modern professionals will appreciate newly installed, lightning-fast rural fiber-optic internet, making remote work flawless. A gourmet chef's kitchen serves as the heart of the home, anchoring a massive 7-foot illuminated island with soft-close lit cabinetry and a classic ceramic sink. Step out through one of three walkouts onto a spectacular wrap-around porch built for seamless all-weather entertaining. Car enthusiasts and hobbyists will find their paradise in the massive detached 3-car garage outfitted with a dedicated workshop and rear utility door, plus a bonus carport-bringing total parking capacity to 14 spaces! Absolute privacy, pristine mature trees, and space for a pool await. Escape the city without sacrificing modern luxury."
For sale
C$1,299,000
4601 Rice Lake Dr S, Hamilton, ON L1A 3V6
3beds
3baths
Single Family Residence
Built in ----
0.62 Acres Lot
$-- Zestimate®
C$--/sqft
C$-- HOA
What's special
Open-concept architectural statementVersatile second-floor loftClassic ceramic sinkPristine mature trees
- 26 days
- 5
- 0
Zillow last checked:
Listing updated:
Listed by:
Royal LePage Our Neighbourhood Realty
Source: TRREB,MLS®#: X13735324 Originating MLS®#: Central Lakes Association of REALTORS
Originating MLS®#: Central Lakes Association of REALTORSFacts & features
Interior
Bedrooms & bathrooms
- Bedrooms: 3
- Bathrooms: 3
Heating
- Forced Air, Propane
Cooling
- Central Air
Appliances
- Included: Built-In Oven
Features
- Primary Bedroom - Main Floor
- Basement: Unfinished
- Has fireplace: Yes
Interior area
- Living area range: 2000-2500 null
Video & virtual tour
Property
Parking
- Total spaces: 14
- Parking features: Garage Door Opener
- Has garage: Yes
Features
- Stories: 2
- Pool features: None
- Waterfront features: None
Lot
- Size: 0.62 Acres
- Features: Rectangular Lot
Details
- Additional structures: Garden Shed
- Parcel number: 511130072
- Other equipment: Air Exchanger, Sump Pump
Construction
Type & style
- Home type: SingleFamily
- Property subtype: Single Family Residence
Materials
- Brick Front
- Foundation: Poured Concrete
- Roof: Shingle
Utilities & green energy
- Sewer: Septic
Community & HOA
Location
- Region: Hamilton
Financial & listing details
- Annual tax amount: C$6,700
- Date on market: 9/2/2026
Price history
Price history is unavailable.
Public tax history
Tax history is unavailable.
Climate risks
Neighborhood: L1A
Nearby schools
GreatSchools rating
No schools nearby
We couldn't find any schools near this home.

Similar homes
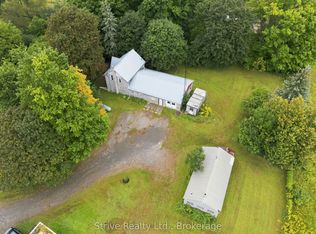
- C$1,199,9005 bd4 ba-- sqft4038 Spring Rd, Hamilton, ON L1A 3V6For Sale
 MLS ID #X13630830, RE/MAX HALLMARK EASTERN REALTY. TRREB
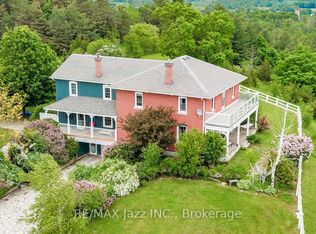
 - C$1,399,9005 bd4 ba-- sqft3922 Kennedy Rd, Hamilton, ON K9A 4J7For Sale
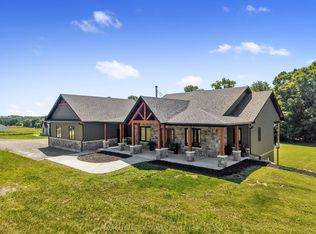 MLS ID #X13833782, RE/MAX HALLMARK FIRST GROUP REALTY LTD.. TRREB
 - C$1,100,0005 bd4 ba-- sqft2720 Castle Hill Dr, Hamilton, ON K9A 0M3For Sale
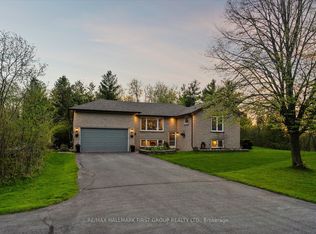 MLS ID #X13758432, RE/MAX HALLMARK FIRST GROUP REALTY LTD.. TRREB
 - C$1,049,9003 bd3 ba-- sqft3889 Burnham St N, Hamilton, ON K9A 4J9For Sale
 MLS ID #X13626132, Royal Lepage Proalliance Realty. TRREB
