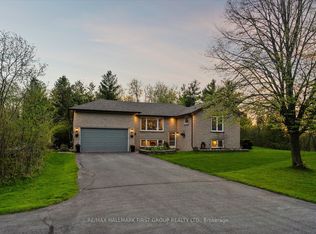
Set on 2.41 acres, this custom-built bungalow offers refined luxury. Thoughtfully designed with a finished walk-out basement offering excellent in-law potential, stress-free country living with a full-home generator, and an energy-efficient heat pump for reduced heating costs. Impressive open-concept principal living space, where soaring vaulted ceilings, recessed lighting, and oversized windows fill the home with natural light. The inviting living room is anchored by a dramatic floor-to-ceiling fireplace feature wall and offers a walkout to the covered deck, seamlessly extending the living space and beautifully blurring the lines between indoor and outdoor living. The adjoining dining area is perfectly positioned for effortless entertaining and is enhanced by contemporary lighting. The gourmet kitchen features stainless steel appliances, a large island with pendant lighting and breakfast bar seating, ceiling-height cabinetry, sleek countertops, and a spacious walk-in pantry. Privately tucked away on the main level, the luxurious primary suite offers a peaceful retreat with a spacious walk-in closet and a spa-inspired ensuite featuring a glass shower enclosure, and double vanity. Two additional well-appointed bedrooms each include walk-in closets and are connected by a stylish Jack-and-Jill bathroom. Completing the main floor are a dedicated home office near the front entrance, powder room, and convenient laundry room. The finished walk-out lower level offers incredible versatility with a sprawling recreation and games room, dedicated space for a home gym, two bedrooms, and bathroom. Step outside to enjoy the covered upper deck overlooking the backing forest, or relax beneath on the patio. Surrounded by ample green space this property offers the perfect balance of privacy and outdoor enjoyment. All of this is located just moments from everyday amenities with direct access to Highway 401, making commuting effortless while enjoying the serenity of country living.
For sale
C$1,475,000
3922 Kennedy Rd, Hamilton, ON K9A 4J7
5beds
4baths
Single Family Residence
Built in ----
2 Square Feet Lot
$-- Zestimate®
C$--/sqft
C$-- HOA
What's special
Finished walk-out basementSoaring vaulted ceilingsRecessed lightingCovered deckContemporary lightingGourmet kitchenStainless steel appliances
- 46 days
- 18
- 0
Zillow last checked:
Listing updated:
Listed by:
RE/MAX HALLMARK FIRST GROUP REALTY LTD.
Source: TRREB,MLS®#: X13644998 Originating MLS®#: Toronto Regional Real Estate Board
Originating MLS®#: Toronto Regional Real Estate BoardFacts & features
Interior
Bedrooms & bathrooms
- Bedrooms: 5
- Bathrooms: 4
Primary bedroom
- Level: Main
- Dimensions: 4.42 x 4.64
Primary bedroom
- Level: Main
- Dimensions: 4.42 x 4.64
Bedroom 2
- Level: Main
- Dimensions: 5.44 x 3.33
Bedroom 2
- Level: Main
- Dimensions: 5.44 x 3.33
Bedroom 3
- Level: Main
- Dimensions: 3.46 x 3.6
Bedroom 3
- Level: Main
- Dimensions: 3.46 x 3.6
Bedroom 4
- Level: Lower
- Dimensions: 3.6 x 4.17
Bedroom 4
- Level: Lower
- Dimensions: 3.41 x 4.18
Bedroom 5
- Level: Lower
- Dimensions: 3.41 x 4.18
Bedroom 5
- Level: Lower
- Dimensions: 3.6 x 4.17
Bathroom
- Level: Main
- Dimensions: 1.63 x 1.81
Bathroom
- Level: Main
- Dimensions: 3.49 x 4.88
Bathroom
- Level: Main
- Dimensions: 2.89 x 4.64
Bathroom
- Level: Lower
- Dimensions: 3.65 x 2.8
Bathroom
- Level: Lower
- Dimensions: 3.65 x 2.88
Bathroom
- Level: Main
- Dimensions: 2.89 x 4.64
Bathroom
- Level: Main
- Dimensions: 1.61 x 1.81
Bathroom
- Level: Main
- Dimensions: 2.44 x 3.49
Dining room
- Level: Main
- Dimensions: 3.65 x 3.5
Dining room
- Level: Main
- Dimensions: 3.65 x 3.5
Foyer
- Level: Main
- Dimensions: 3.27 x 3.6
Kitchen
- Level: Main
- Dimensions: 3.65 x 3.5
Kitchen
- Level: Main
- Dimensions: 3.7 x 5.24
Laundry
- Level: Main
- Dimensions: 3.16 x 1.8
Laundry
- Level: Main
- Dimensions: 3.16 x 1.8
Living room
- Level: Main
- Dimensions: 5.49 x 5.87
Living room
- Level: Main
- Dimensions: 5.49 x 5.87
Office
- Level: Main
- Dimensions: 3.27 x 3.6
Office
- Level: Main
- Dimensions: 3.27 x 2.02
Pantry
- Level: Main
- Dimensions: 3.7 x 1.54
Recreation
- Level: Lower
- Dimensions: 11.51 x 9.01
Recreation
- Level: Lower
- Dimensions: 11.51 x 9.01
Utility room
- Level: Lower
- Dimensions: 3.12 x 3.94
Utility room
- Level: Lower
- Dimensions: 3.12 x 3.94
Heating
- Forced Air, Propane
Cooling
- Central Air
Appliances
- Included: Water Heater Owned
Features
- Storage, Primary Bedroom - Main Floor, In-Law Capability, ERV/HRV
- Flooring: Carpet Free
- Basement: Finished with Walk-Out,Full,Separate Entrance,Walk-Out Access
- Has fireplace: Yes
- Fireplace features: Wood Burning Stove, Propane, Living Room, Recreation Room
Interior area
- Living area range: 2000-2500 null
Video & virtual tour
Property
Parking
- Total spaces: 10
- Parking features: Private Triple, Garage Door Opener
- Has garage: Yes
Features
- Patio & porch: Deck, Patio, Porch
- Exterior features: Lighting, Privacy, Year Round Living
- Pool features: None
- Waterfront features: None
Lot
- Size: 2 Square Feet
- Features: Golf, Park, Place Of Worship, School, School Bus Route, Wooded/Treed, Irregular Lot
Details
- Parcel number: 511080403
- Other equipment: Sump Pump, Generator - Full
Construction
Type & style
- Home type: SingleFamily
- Architectural style: Bungalow
- Property subtype: Single Family Residence
Materials
- Vinyl Siding, Stone
- Foundation: Insulated Concrete Form
- Roof: Asphalt Shingle
Utilities & green energy
- Sewer: Septic
- Utilities for property: Garbage Pickup
Community & HOA
Location
- Region: Hamilton
Financial & listing details
- Annual tax amount: C$8,284
- Date on market: 8/6/2026
Price history
Price history is unavailable.
Public tax history
Tax history is unavailable.
Climate risks
Neighborhood: K9A
Nearby schools
GreatSchools rating
No schools nearby
We couldn't find any schools near this home.

Similar homes
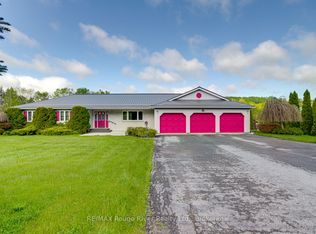
- C$1,459,9003 bd3 ba-- sqft3311 Burnham St N, Hamilton, ON K9A 4J7For Sale
 MLS ID #X13748214, RE/MAX HALLMARK FIRST GROUP REALTY LTD.. TRREB
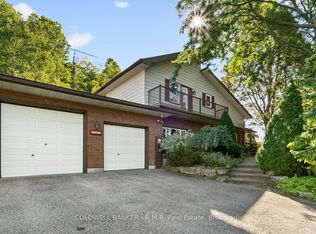
 - C$1,275,0004 bd4 ba-- sqft3211 Charbrook Cres, Hamilton, ON K9A 4J7For Sale
 MLS ID #X13519030, RE/MAX HALLMARK FIRST GROUP REALTY LTD.. TRREB
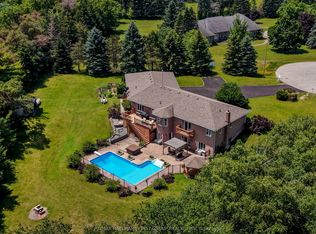
 - C$1,185,0004 bd3 ba-- sqft2764 Theatre Rd S, Hamilton, ON K9A 4J7For Sale
 MLS ID #X13024972, RE/MAX HALLMARK FIRST GROUP REALTY LTD.. TRREB
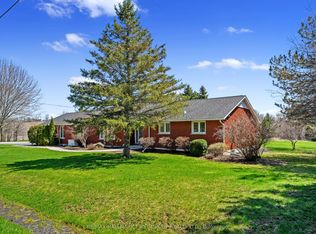
 - C$1,100,0005 bd4 ba-- sqft2720 Castle Hill Dr, Hamilton, ON K9A 0M3For Sale
 MLS ID #X13758432, RE/MAX HALLMARK FIRST GROUP REALTY LTD.. TRREB
