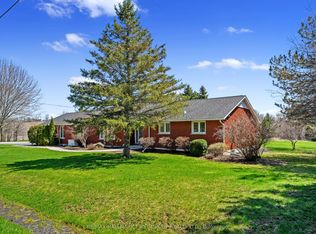
Thoughtfully designed and exceptionally well maintained, this quality-built home offers over 2,200 sq. ft. of above-grade living space with 3+1 bedrooms, 3 bathrooms, a dedicated home office, and a warm, functional layout ideal for both family living and entertaining. A charming covered front porch sets the tone as you step inside to heated tile floors, rich hardwood, elegant crown moulding, and beautiful views of the surrounding property from nearly every window.At the heart of the home, the bright and inviting kitchen opens directly onto a spacious new deck overlooking the private backyard-an ideal setting for summer dinners, entertaining friends and family, morning coffee, or simply relaxing among the trees. The fully finished walkout lower level significantly expands the home's living space and offers tremendous versatility, featuring a large recreation room, home gym, fourth bedroom, full bathroom, laundry room, generous storage, and direct access to the backyard. The layout lends itself perfectly to teenagers, overnight guests, extended family, or multi-generational living. Outside, the property continues to impress with a detached double-car garage with workshop space, multiple garden sheds, mature trees and gardens, and a custom brick fire pit-all surrounded by the space and privacy that make this property feel like a true country retreat. Enjoy the best of both worlds: a quiet one-acre setting just minutes from historic downtown Cobourg, its beautiful waterfront and beaches, shopping, restaurants, schools, everyday amenities, and Highway 401. 2774 Les Davey Road is an opportunity to enjoy space, privacy, and country living without giving up the conveniences of town.
For sale
C$1,199,000
2774 Les Davey Rd, Hamilton, ON K0K 1C0
4beds
3baths
Single Family Residence
Built in ----
1 Square Feet Lot
$-- Zestimate®
C$--/sqft
C$-- HOA
What's special
Dedicated home officeWarm functional layoutCharming covered front porchHeated tile floorsRich hardwoodElegant crown mouldingBright and inviting kitchen
- 48 days
- 15
- 3
Zillow last checked:
Listing updated:
Listed by:
RE/MAX ROUGE RIVER REALTY LTD.
Source: TRREB,MLS®#: X13712902 Originating MLS®#: Toronto Regional Real Estate Board
Originating MLS®#: Toronto Regional Real Estate BoardFacts & features
Interior
Bedrooms & bathrooms
- Bedrooms: 4
- Bathrooms: 3
Primary bedroom
- Level: Second
- Dimensions: 5.56 x 3.4
Bedroom 2
- Level: Second
- Dimensions: 4.97 x 3.78
Bedroom 3
- Level: Second
- Dimensions: 3.7 x 2.92
Bedroom 4
- Level: Basement
- Dimensions: 5.15 x 2.65
Dining room
- Level: Main
- Dimensions: 5.43 x 3.45
Kitchen
- Level: Main
- Dimensions: 7.69 x 3.42
Laundry
- Level: Basement
- Dimensions: 3.71 x 3.36
Living room
- Level: Main
- Dimensions: 4.96 x 4.47
Office
- Level: Main
- Dimensions: 3.3 x 3.14
Other
- Level: Basement
- Dimensions: 5.58 x 5.41
Recreation
- Level: Basement
- Dimensions: 5.18 x 4.35
Heating
- Forced Air, Propane
Cooling
- Central Air
Appliances
- Included: Disposal, Water Heater Owned, Water Treatment, Water Softener
Features
- Central Vacuum, In-Law Capability, Storage
- Basement: Finished with Walk-Out,Separate Entrance
- Has fireplace: No
Interior area
- Living area range: 2000-2500 null
Video & virtual tour
Property
Parking
- Total spaces: 6
- Parking features: Private, Garage Door Opener
- Has garage: Yes
Features
- Stories: 1.5
- Patio & porch: Deck, Porch
- Exterior features: Landscaped, Lighting
- Pool features: None
- Has view: Yes
- View description: Trees/Woods, Garden
- Waterfront features: None
Lot
- Size: 1 Square Feet
- Features: Rec./Commun.Centre, School, School Bus Route, Wooded/Treed, Square Lot
Details
- Additional structures: Garden Shed, Storage
- Parcel number: 511040344
- Other equipment: Propane Tank
Construction
Type & style
- Home type: SingleFamily
- Property subtype: Single Family Residence
Materials
- Board & Batten
- Foundation: Poured Concrete
- Roof: Asphalt Shingle
Utilities & green energy
- Sewer: Septic
Community & HOA
Community
- Security: Carbon Monoxide Detector(s), Smoke Detector(s)
Location
- Region: Hamilton
Financial & listing details
- Annual tax amount: C$5,291
- Date on market: 8/26/2026
Price history
Price history is unavailable.
Public tax history
Tax history is unavailable.
Climate risks
Neighborhood: K0K
Nearby schools
GreatSchools rating
No schools nearby
We couldn't find any schools near this home.

Similar homes
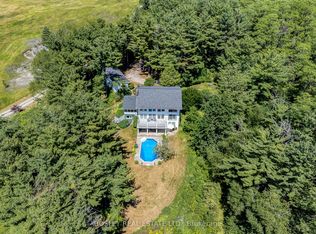
- C$1,179,0006 bd5 ba-- sqft41 Stoneridge Rd, Hamilton, ON K9A 0Y3For Sale
 MLS ID #X13644866, RE/MAX Rouge River Realty Ltd.. TRREB
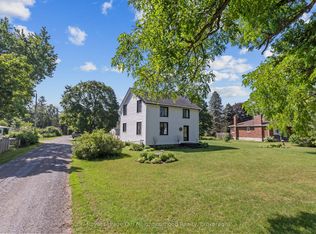
 - C$849,0003 bd3 ba-- sqft2518 Nagle Rd, Hamilton, ON K0K 1C0For Sale
 MLS ID #X13744594, Re/Max Hallmark First Group Realty Ltd.. TRREB
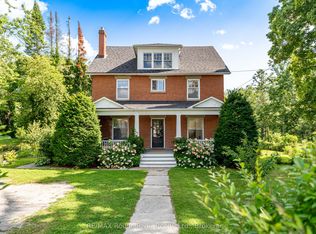
 - C$919,0004 bd2 ba-- sqft9313 Burwash Rd W, Hamilton, ON K0K 1C0For Sale
 MLS ID #X13717704, RE/MAX Rouge River Realty Ltd.. TRREB
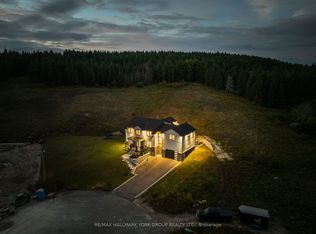
 - C$1,185,0004 bd3 ba-- sqft2764 Theatre Rd S, Hamilton, ON K9A 4J7For Sale
 MLS ID #X13024972, RE/MAX HALLMARK FIRST GROUP REALTY LTD.. TRREB
